
Save
Ask
Tour
Hide
$116,000
11 Days On Site
315 JEANNE DRMemphis, TN 38109
For Sale|Single Family Residence|Active
3
Beds
2
Total Baths
2
Full Baths
1,421
SqFt
$82
/SqFt
1963
Built
Subdivision:
WHITEHAVEN PARK 6TH ADDN
County:
Shelby
Listing courtesy of H. Ben Strauch of Skyline Realty
Call Now: 901-590-0816
Is this the listing for you? We can help make it yours.
901-590-0816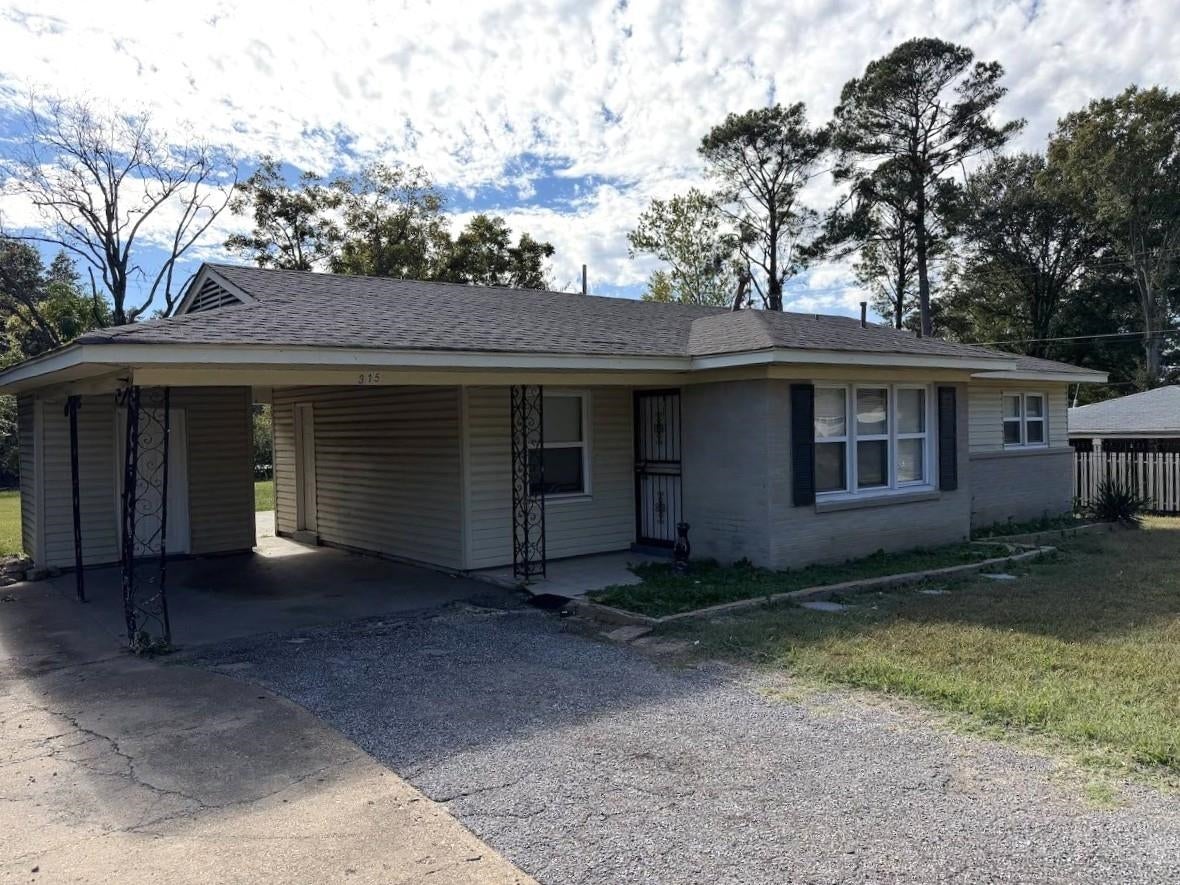
Save
Ask
Tour
Hide
Mortgage Calculator
Monthly Payment (Est.)
Enter an interest rate to see your estimated monthly payment.Calculator powered by Showcase IDX, a Constellation1 Company. Copyright ©2026 Information is deemed reliable but not guaranteed.
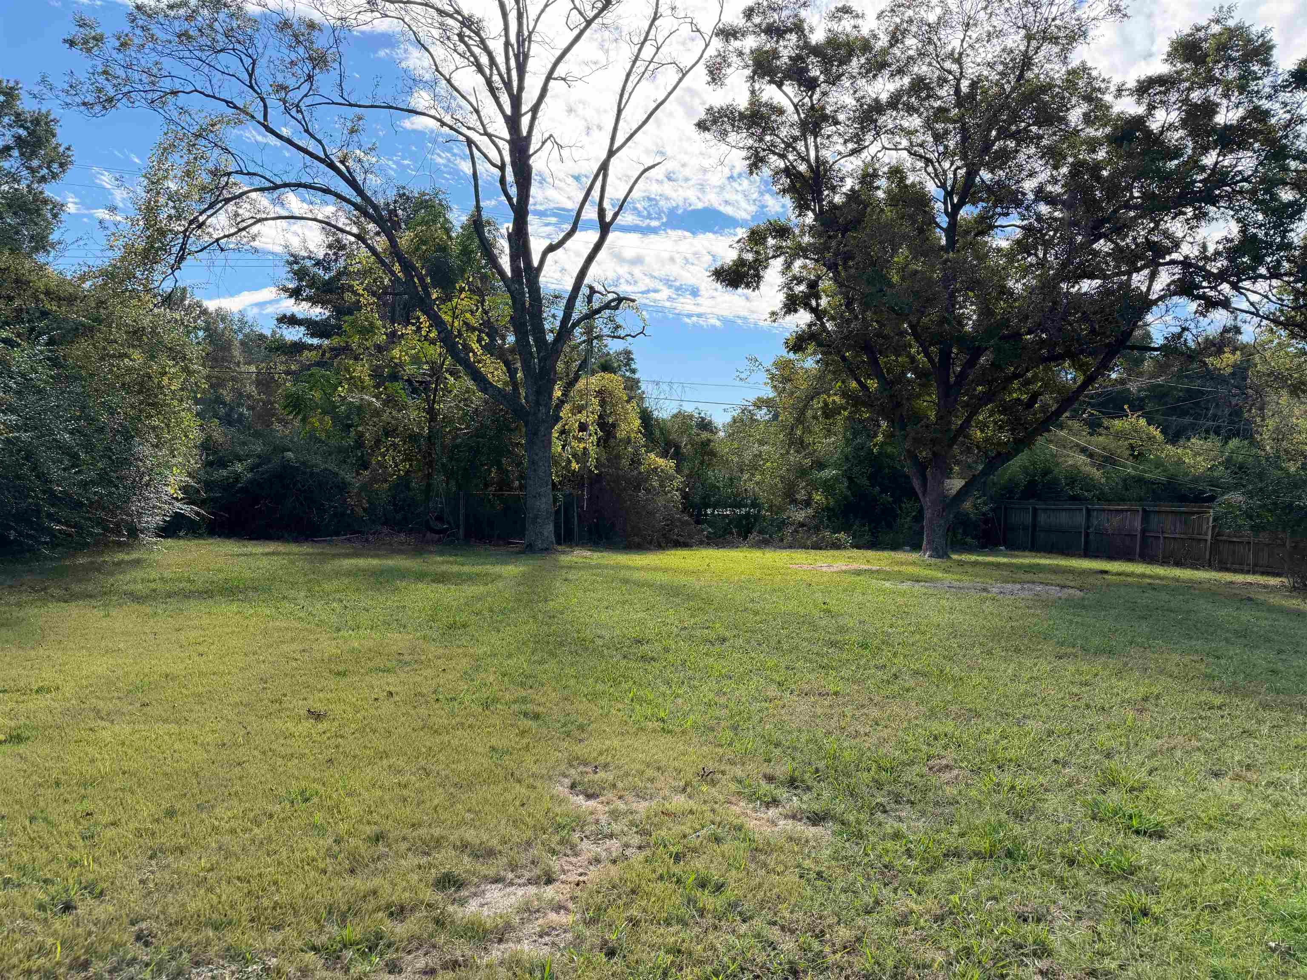
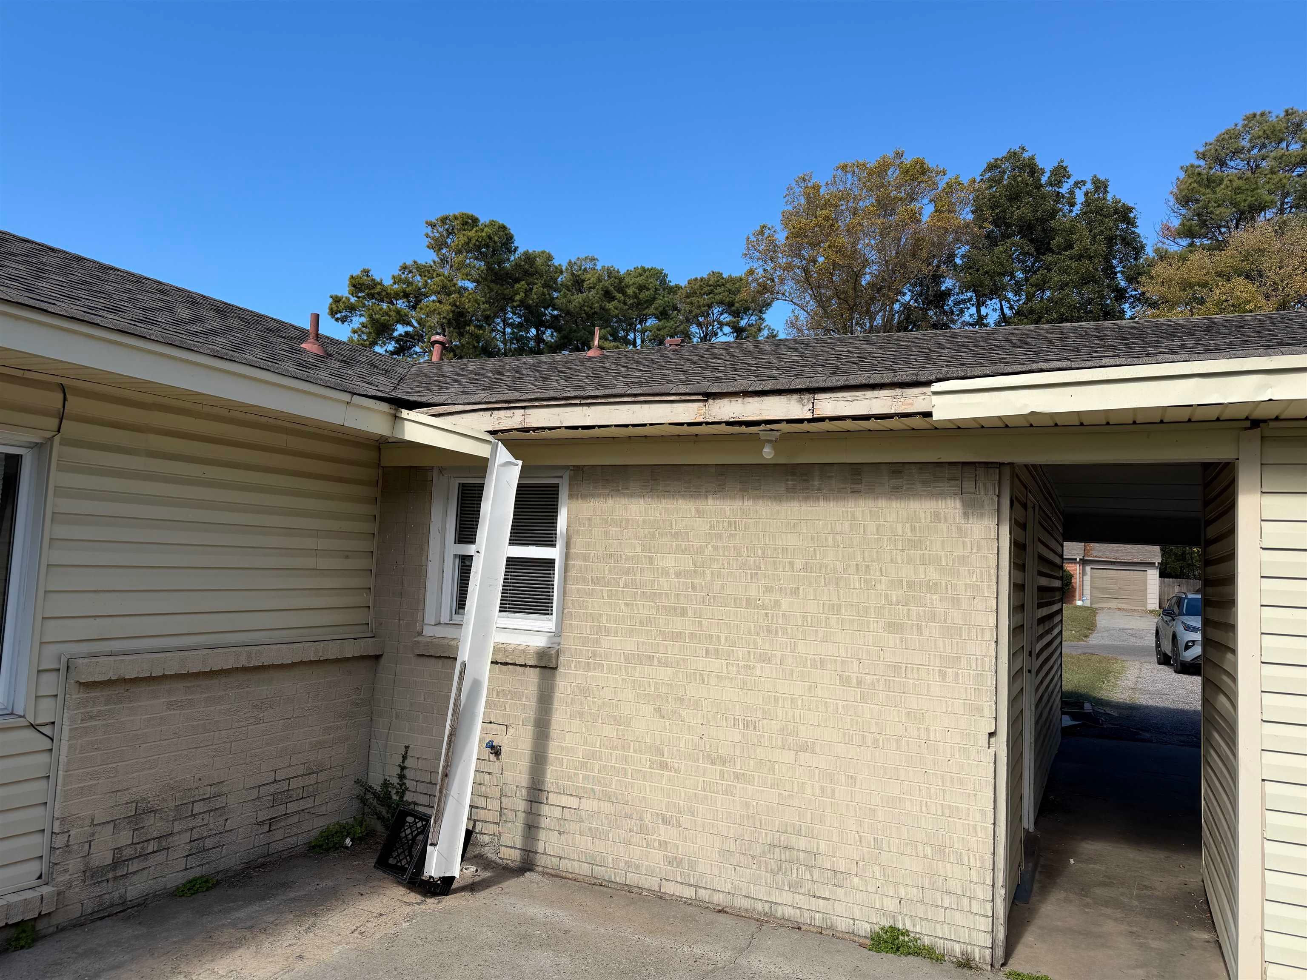
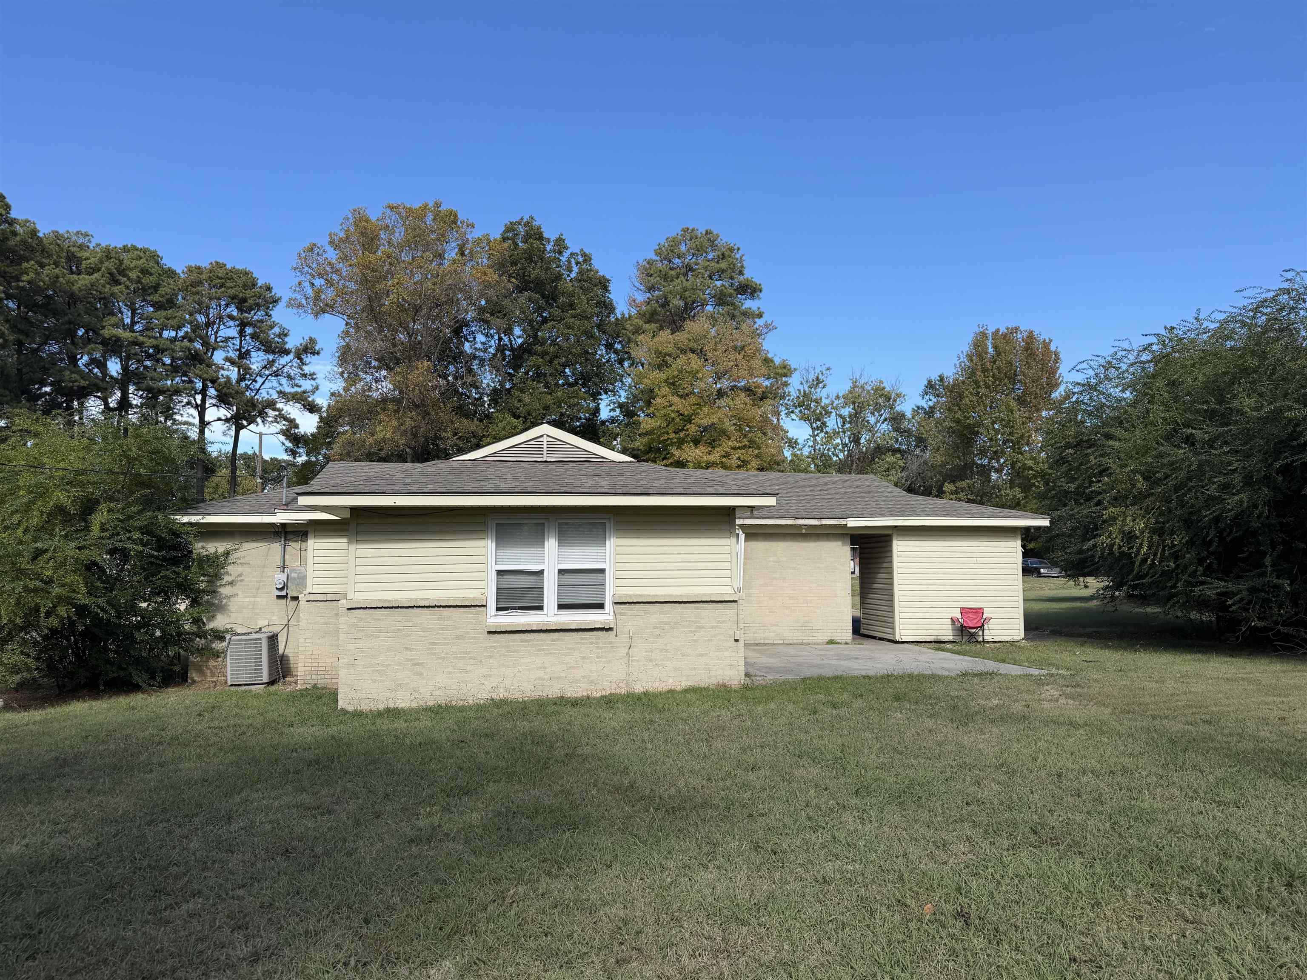
Great Opportunity in Whitehaven! Located in a desirable Whitehaven area, this 3-bedroom, 2-bath home offers plenty of space and potential! Featuring luxury vinyl plank flooring, a spacious primary bedroom with a walk-in closet, and an additional bonus room that offers flexibility for a home office, playroom, or extra living space. Enjoy the convenience of a single-car carport and a large backyard with plenty of room for outdoor activities and entertaining. This home is ready for someone to bring their vision and personal touches! With a little paint and updating, this property has the potential to truly shine. Being sold in its current AS-IS condition. A great opportunity for homeowners looking to make a home their own or investors seeking their next project. Don't miss the possibilities!
Save
Ask
Tour
Hide
Listing Snapshot
Price
$116,000
Days On Site
11 Days
Bedrooms
3
Inside Area (SqFt)
1,421 sqft
Total Baths
2
Full Baths
2
Partial Baths
N/A
Lot Size
0.36 Acres
Year Built
1963
MLS Number
10234168
Status
Active
Property Tax
$1,391
HOA/Condo/Coop Fees
N/A
Sq Ft Source
N/A
Friends & Family
Recent Activity
| a week ago | Listing updated with changes from the MLS | |
| 2 weeks ago | Listing first seen on site |
General Features
Acres
0.36
Garage
Yes
Garage Spaces
1
Number Of Stories
1
Parking
Driveway
Parking Spaces
1
Property Sub Type
Single Family Residence
Security
Smoke Detector(s)
Sewer
Public Sewer
SqFt Total
1421
Style
Ranch
Water Source
Public
Interior Features
Appliances
DishwasherGas Water Heater
Cooling
Ceiling Fan(s)Central Air
Flooring
TileVinyl
Heating
CentralNatural Gas
Interior
Walk-In Closet(s)
Bedroom 2
Dimensions - 12x12
Bedroom 3
Dimensions - 12x11
Save
Ask
Tour
Hide
Exterior Features
Construction Details
Brick Veneer
Lot Features
LevelWooded
Patio And Porch
PatioPorch
Pool Features
None
Roof
CompositionShingle
Community Features
MLS Area
Whitehaven/Graves
Listing courtesy of H. Ben Strauch of Skyline Realty

Listing information is provided by Participants of the Memphis Area Association of Realtors MLS. IDX information is provided exclusively for personal, non-commercial use, and may not be used for any purpose other than to identify prospective properties consumers may be interested in purchasing. Information is deemed reliable but not guaranteed. Some or all of the listings displayed may not belong to the firm whose website is being visited. Copyright 2026, Memphis Area Association of Realtors MLS.
Last checked: 2026-11-21 11:08 AM UTC

Listing information is provided by Participants of the Memphis Area Association of Realtors MLS. IDX information is provided exclusively for personal, non-commercial use, and may not be used for any purpose other than to identify prospective properties consumers may be interested in purchasing. Information is deemed reliable but not guaranteed. Some or all of the listings displayed may not belong to the firm whose website is being visited. Copyright 2026, Memphis Area Association of Realtors MLS.
Last checked: 2026-11-21 11:08 AM UTC
Neighborhood & Commute
Source: Walkscore
Disclosure: Community information and market data powered by Constellation Data Labs. Information is deemed reliable but not guaranteed.
Save
Ask
Tour
Hide