
Save
Ask
Tour
Hide
$179,000
9 Days On Site
Audubon Square Condo805 CREEKSIDE DR 105Memphis, TN 38117
For Sale|Condominium|Active
2
Beds
2
Total Baths
2
Full Baths
1,182
SqFt
$151
/SqFt
1974
Built
Subdivision:
AUDUBON SQUARE CONDO
County:
Shelby
Listing courtesy of Allyson Smothers of Crye-Leike, Inc., REALTORS
Call Now: 901-590-0816
Is this the listing for you? We can help make it yours.
901-590-0816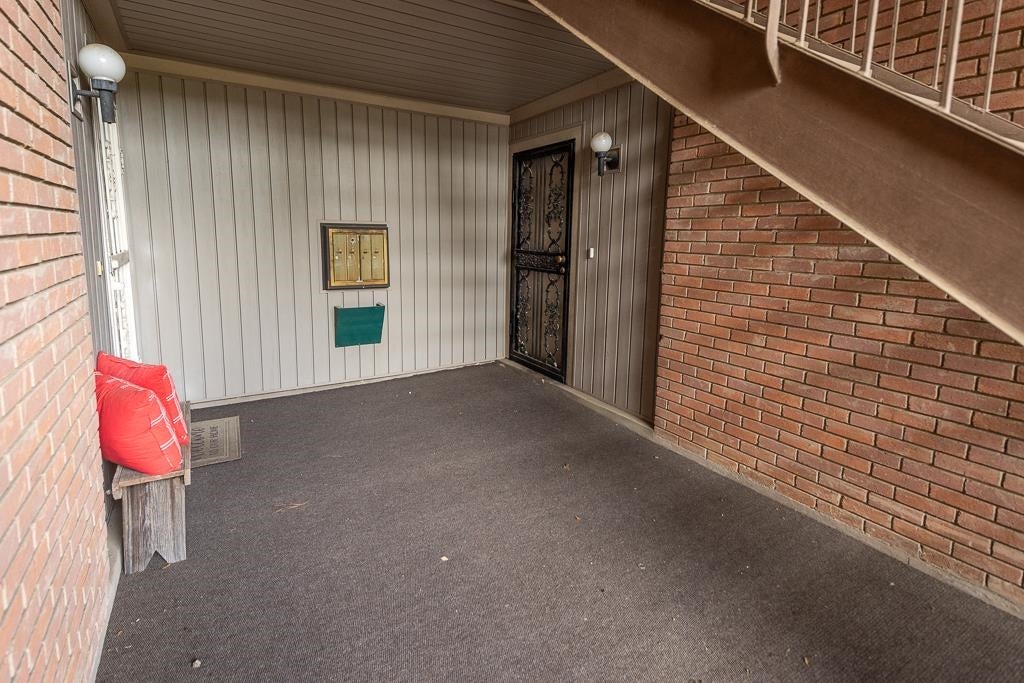
Save
Ask
Tour
Hide
Mortgage Calculator
Monthly Payment (Est.)
Enter an interest rate to see your estimated monthly payment.Calculator powered by Showcase IDX, a Constellation1 Company. Copyright ©2026 Information is deemed reliable but not guaranteed.
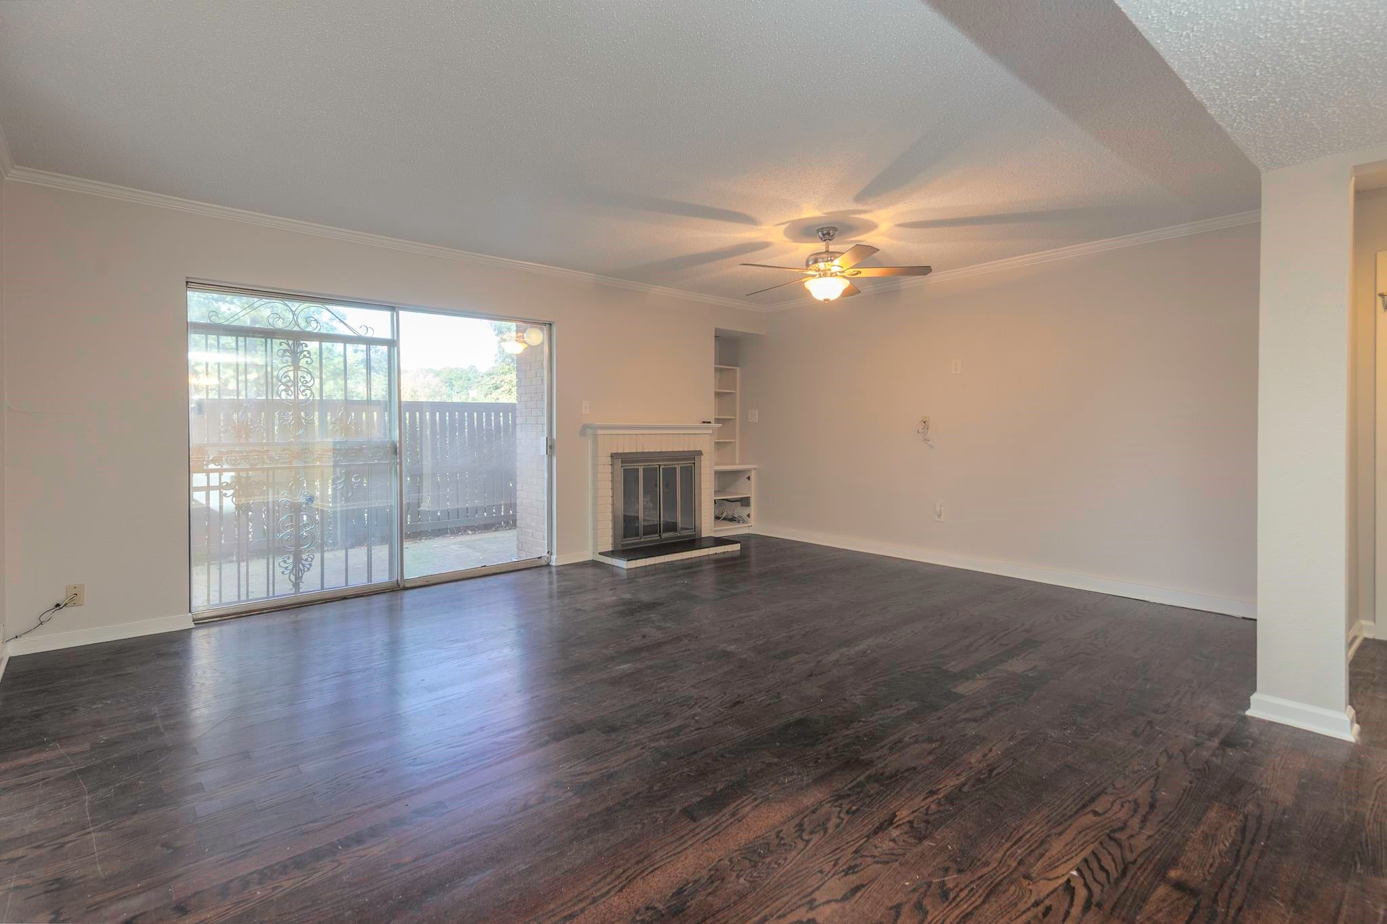
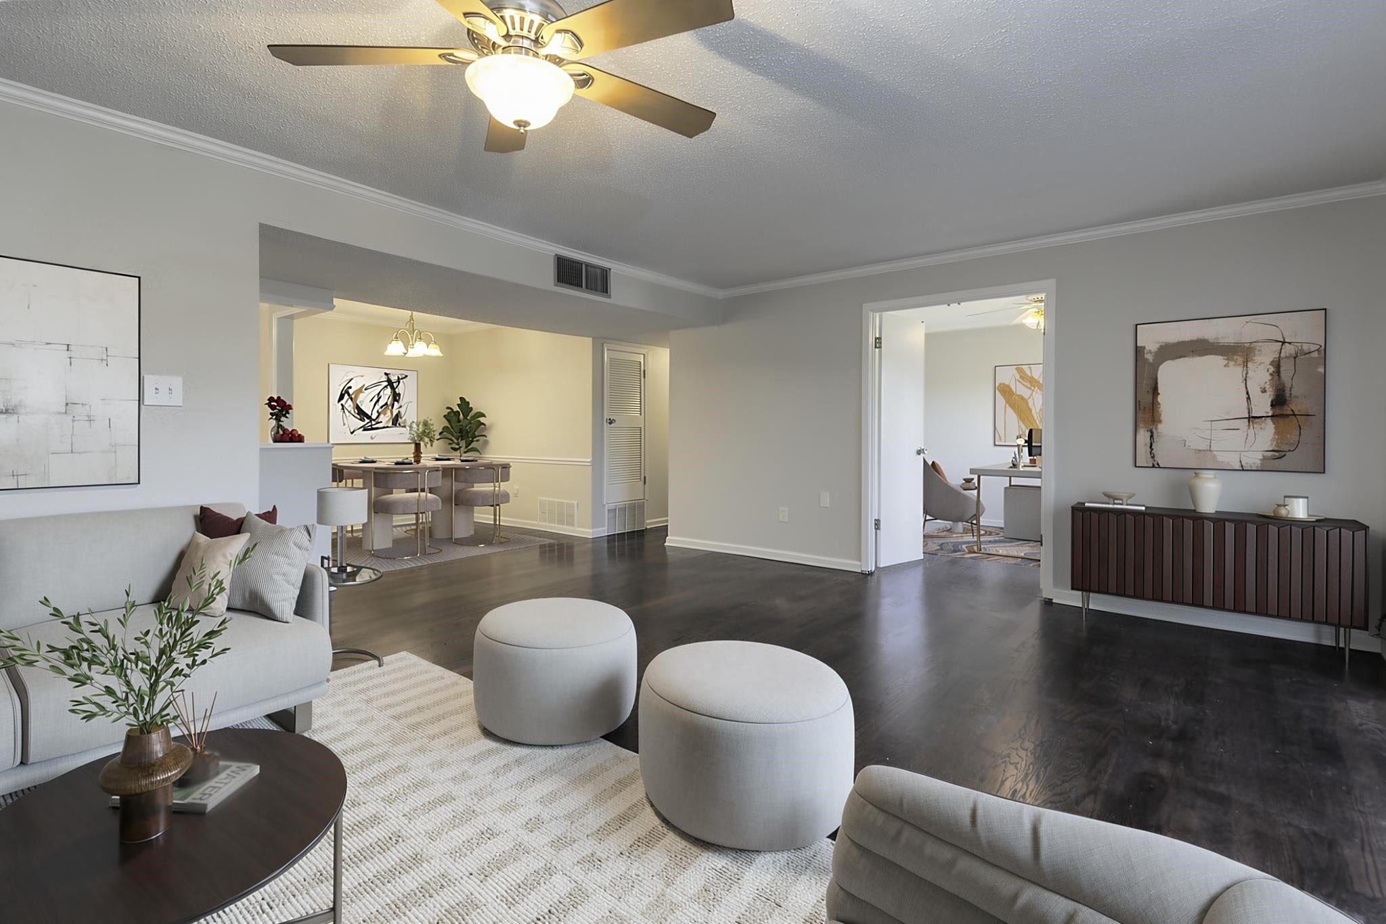
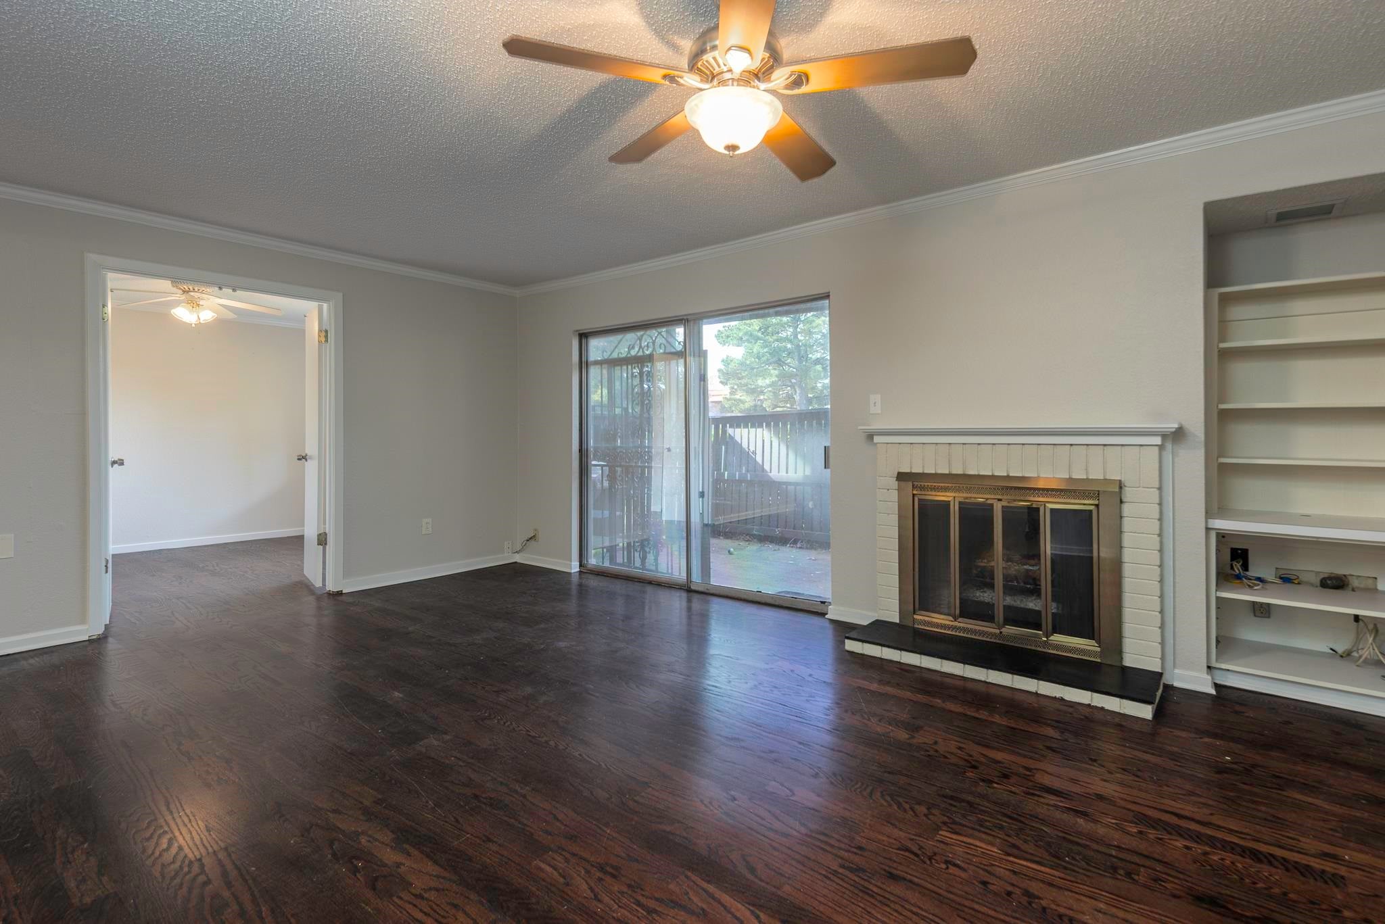
Fantastic East Memphis Location! Enjoy the convenience of being within walking distance of shopping, dining, and parks. This beautifully maintained first-floor condo offers 2 bedrooms and 2 full baths, with updated wood laminate flooring, stainless steel appliances, and newer bathroom vanities. Fresh, neutral paint throughout, including walls, ceilings, and trim, gives the home a crisp, move-in-ready feel. Enjoy the added convenience of a stackable washer and dryer and two private patios, perfect for relaxing outdoors. Community amenities include a pool, clubhouse, and fitness room. Owner-occupants only. Great location, easy living, and so much to love!
Save
Ask
Tour
Hide
Listing Snapshot
Price
$179,000
Days On Site
9 Days
Bedrooms
2
Inside Area (SqFt)
1,182 sqft
Total Baths
2
Full Baths
2
Partial Baths
N/A
Lot Size
24.91 Acres
Year Built
1974
MLS Number
10234122
Status
Active
Property Tax
$2,236
HOA/Condo/Coop Fees
N/A
Sq Ft Source
N/A
Friends & Family
Recent Activity
| a week ago | Listing updated with changes from the MLS | |
| a week ago | Listing first seen on site |
General Features
Acres
24.91
Cross Street
Crossover
Foundation
Slab
Garage
Yes
Garage Spaces
1
Number Of Stories
1
Parking
AssignedGuest
Parking Spaces
1
Property Sub Type
Condominium
Security
Security Gate
SqFt Total
1182
Style
Traditional
Water Source
Public
Interior Features
Appliances
RangeOvenWasherDishwasherMicrowaveRefrigeratorDryer
Cooling
Ceiling Fan(s)Central Air
Fireplace
Yes
Fireplace Features
Living Room
Fireplaces
1
Flooring
LaminateTileWood
Heating
CentralNatural Gas
Interior
Pantry
Laundry Features
Laundry Closet
Window Features
Aluminum Frames
Bedroom 2
Dimensions - 12x11
Save
Ask
Tour
Hide
Exterior Features
Construction Details
Brick Veneer
Lot Features
LandscapedWoodedZero Lot Line
Patio And Porch
Patio
Pool Features
Community
Roof
CompositionShingle
Windows/Doors
Aluminum Frames
Community Features
Association Amenities
Clubhouse
Community Features
ClubhouseGatedPool
MLS Area
Sea Isle/Park
Listing courtesy of Allyson Smothers of Crye-Leike, Inc., REALTORS

Listing information is provided by Participants of the Memphis Area Association of Realtors MLS. IDX information is provided exclusively for personal, non-commercial use, and may not be used for any purpose other than to identify prospective properties consumers may be interested in purchasing. Information is deemed reliable but not guaranteed. Some or all of the listings displayed may not belong to the firm whose website is being visited. Copyright 2026, Memphis Area Association of Realtors MLS.
Last checked: 2026-11-19 09:22 PM UTC

Listing information is provided by Participants of the Memphis Area Association of Realtors MLS. IDX information is provided exclusively for personal, non-commercial use, and may not be used for any purpose other than to identify prospective properties consumers may be interested in purchasing. Information is deemed reliable but not guaranteed. Some or all of the listings displayed may not belong to the firm whose website is being visited. Copyright 2026, Memphis Area Association of Realtors MLS.
Last checked: 2026-11-19 09:22 PM UTC
Neighborhood & Commute
Source: Walkscore
Disclosure: Community information and market data powered by Constellation Data Labs. Information is deemed reliable but not guaranteed.
Save
Ask
Tour
Hide