
Save
Ask
Tour
Hide
$144,900
17 Days On Site
3582 DAYS RDMemphis, TN 38116
For Sale|Single Family Residence|Active
3
Beds
2
Total Baths
2
Full Baths
1,568
SqFt
$92
/SqFt
1961
Built
Subdivision:
CANADA GARDENS
County:
Shelby
Listing courtesy of Dean Harris of CrestCore Realty MphsBrokerage
Call Now: 901-590-0816
Is this the listing for you? We can help make it yours.
901-590-0816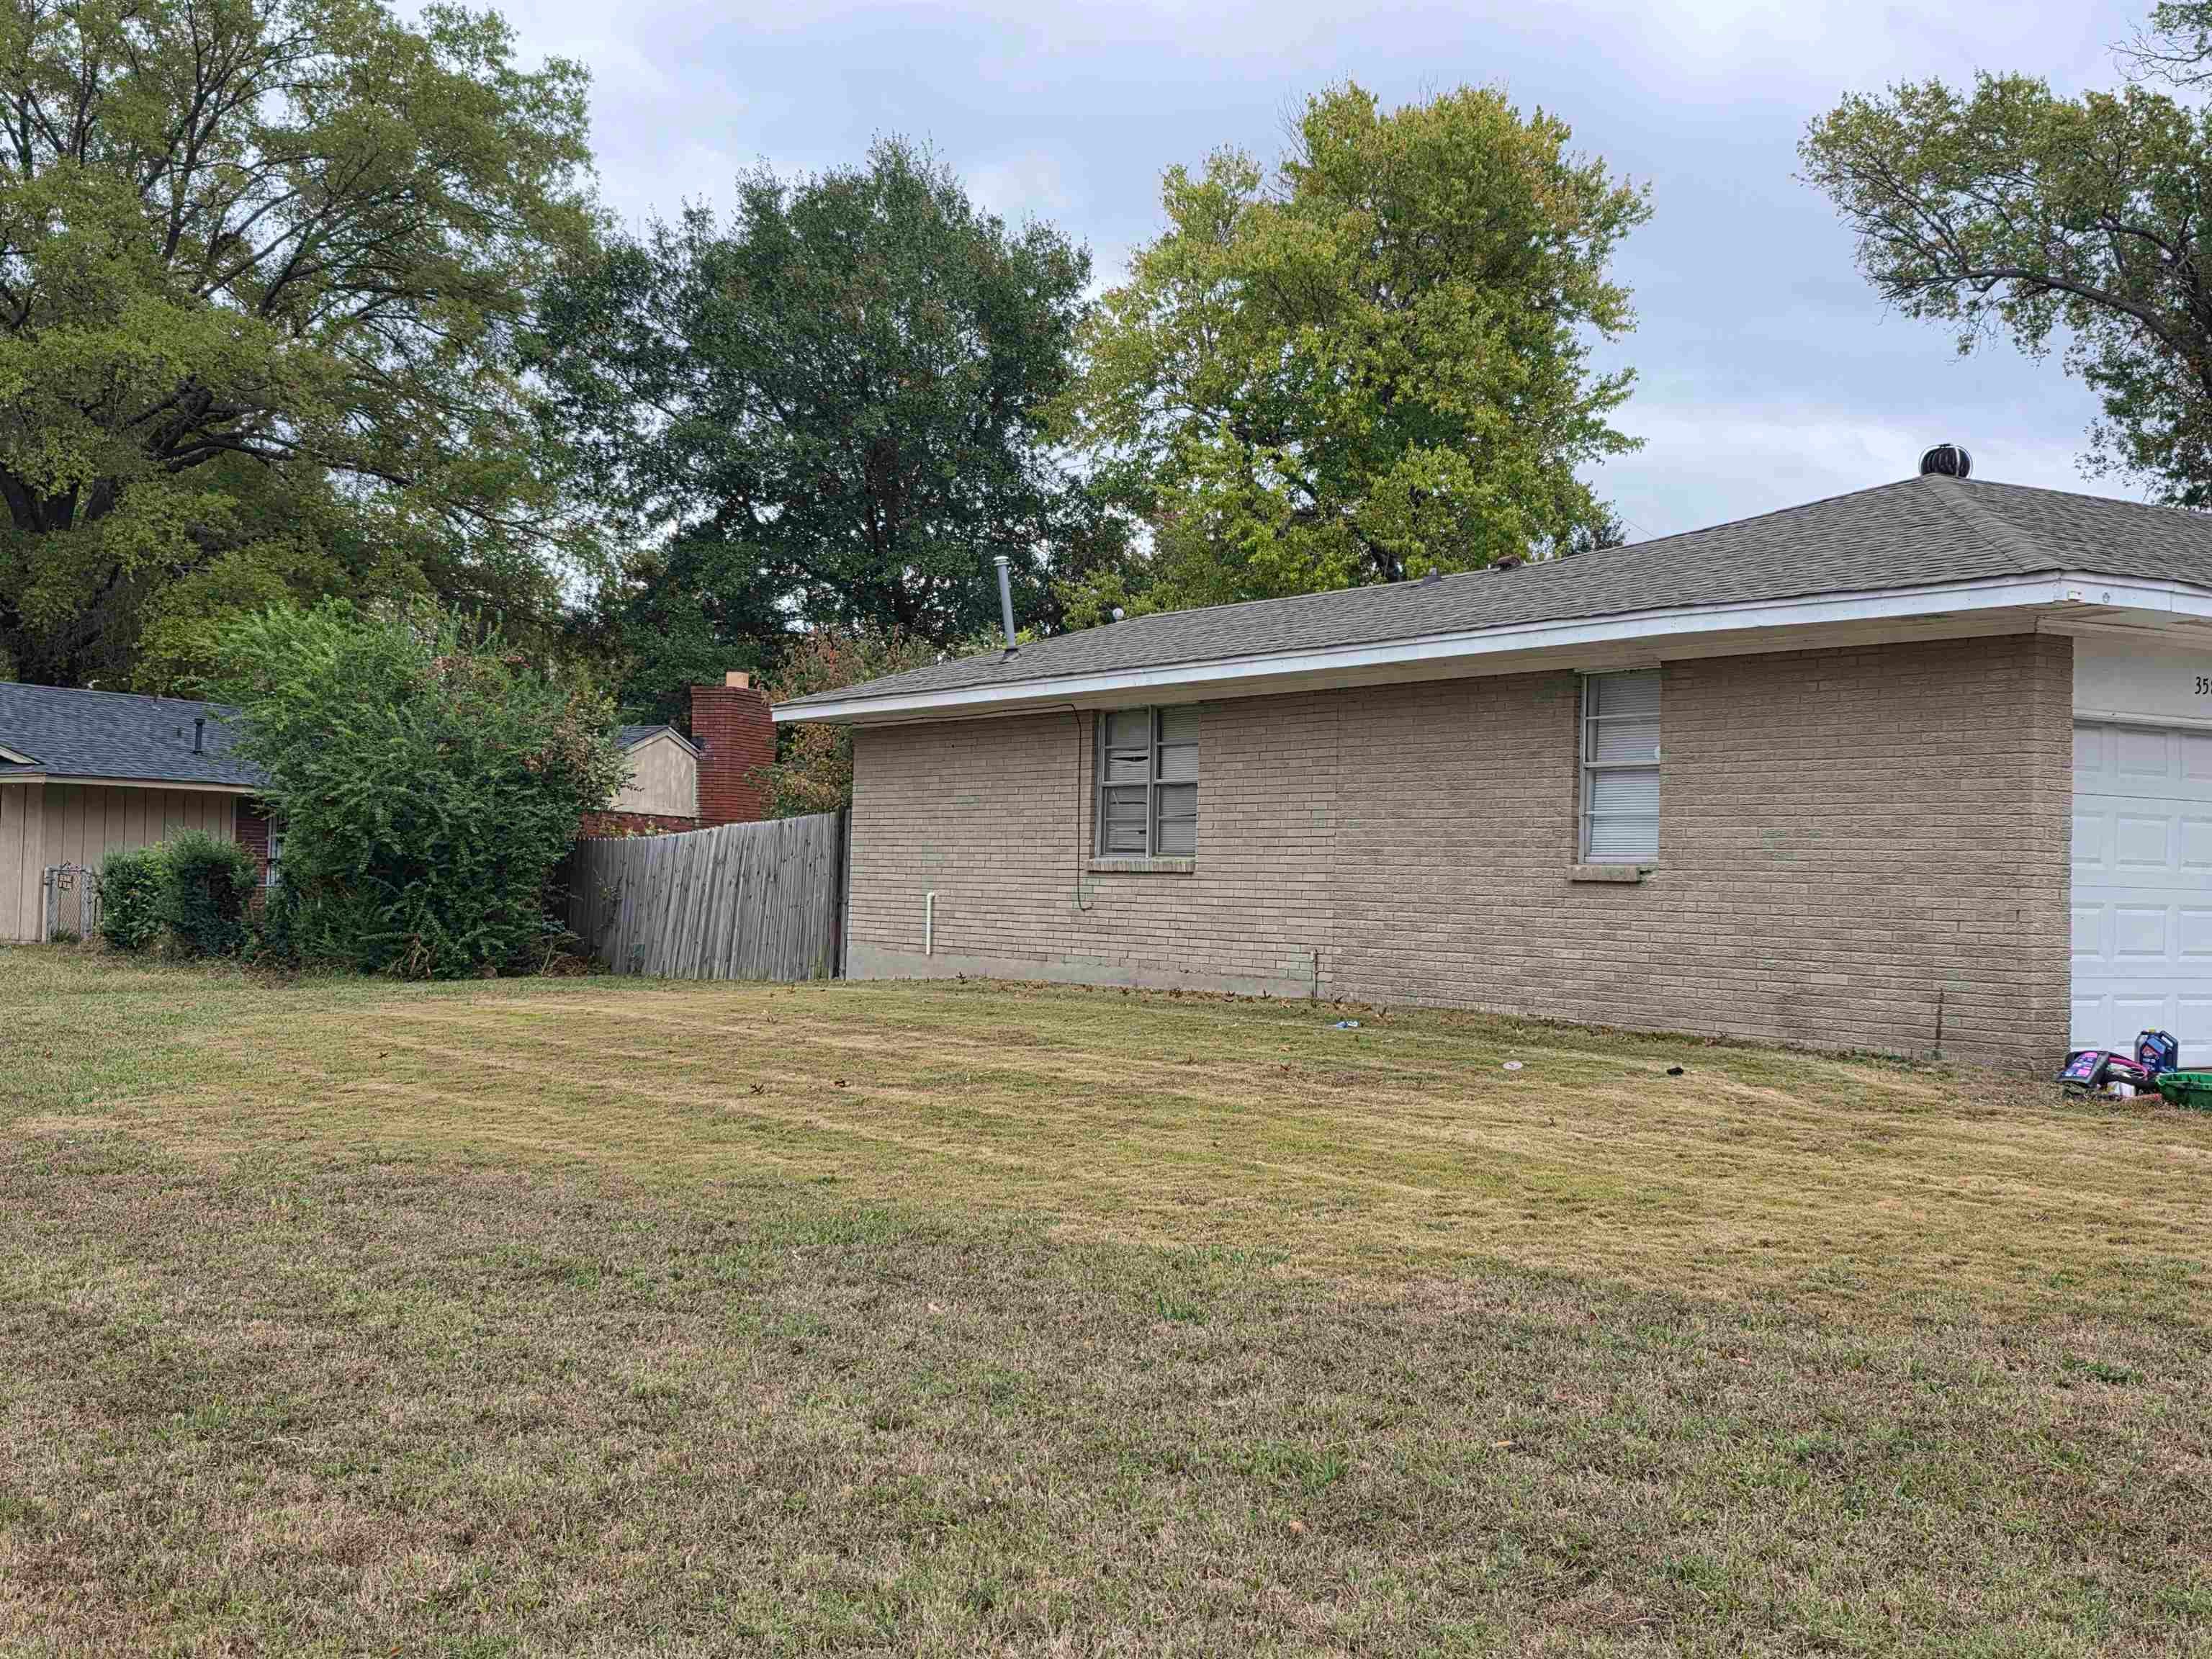
Save
Ask
Tour
Hide
Mortgage Calculator
Monthly Payment (Est.)
Enter an interest rate to see your estimated monthly payment.Calculator powered by Showcase IDX, a Constellation1 Company. Copyright ©2026 Information is deemed reliable but not guaranteed.
Don't miss this opportunity to explore the possibilities of owning a tenant occupied home in the 38116 area! Whether you're a first-time buyer, looking for your next home, or seeking an investment opportunity, this property is ready for its next chapter. Bring your ideas and vision to make this house your own. Please note that assignment contracts and wholesale offers will not be accepted.
Save
Ask
Tour
Hide
Listing Snapshot
Price
$144,900
Days On Site
17 Days
Bedrooms
3
Inside Area (SqFt)
1,568 sqft
Total Baths
2
Full Baths
2
Partial Baths
N/A
Lot Size
0.39 Acres
Year Built
1961
MLS Number
10233742
Status
Active
Property Tax
$1,683
HOA/Condo/Coop Fees
N/A
Sq Ft Source
N/A
Friends & Family
Recent Activity
| 2 weeks ago | Listing updated with changes from the MLS | |
| 3 weeks ago | Listing first seen on site |
General Features
Acres
0.39
Foundation
Slab
Garage
Yes
Garage Spaces
1
Number Of Stories
1
Parking
Garage Door OpenerGarage Faces FrontGarageStorage
Parking Spaces
1
Property Sub Type
Single Family Residence
Security
Security SystemSmoke Detector(s)
Sewer
Public Sewer
SqFt Total
1568
Style
Traditional
Utilities
Cable Available
Water Source
Public
Interior Features
Appliances
RangeOvenDishwasherGas Water Heater
Cooling
Ceiling Fan(s)Central Air
Flooring
HardwoodTile
Heating
CentralNatural Gas
Interior
Eat-in Kitchen
Window Features
Window Treatments
Bedroom 2
Dimensions - 13x11
Bedroom 3
Dimensions - 11x11
Save
Ask
Tour
Hide
Exterior Features
Construction Details
Wood SidingBrick Veneer
Fencing
Chain Link
Lot Features
Level
Patio And Porch
CoveredPatio
Pool Features
None
Roof
CompositionShingle
Windows/Doors
Window Treatments
Community Features
MLS Area
Whitehaven/Graceland
Listing courtesy of Dean Harris of CrestCore Realty MphsBrokerage

Listing information is provided by Participants of the Memphis Area Association of Realtors MLS. IDX information is provided exclusively for personal, non-commercial use, and may not be used for any purpose other than to identify prospective properties consumers may be interested in purchasing. Information is deemed reliable but not guaranteed. Some or all of the listings displayed may not belong to the firm whose website is being visited. Copyright 2026, Memphis Area Association of Realtors MLS.
Last checked: 2026-11-21 11:13 AM UTC

Listing information is provided by Participants of the Memphis Area Association of Realtors MLS. IDX information is provided exclusively for personal, non-commercial use, and may not be used for any purpose other than to identify prospective properties consumers may be interested in purchasing. Information is deemed reliable but not guaranteed. Some or all of the listings displayed may not belong to the firm whose website is being visited. Copyright 2026, Memphis Area Association of Realtors MLS.
Last checked: 2026-11-21 11:13 AM UTC
Neighborhood & Commute
Source: Walkscore
Disclosure: Community information and market data powered by Constellation Data Labs. Information is deemed reliable but not guaranteed.
Save
Ask
Tour
Hide