
Save
Ask
Tour
Hide
$699,000
18 Days On Site
3616 CENTRAL AVEMemphis, TN 38111
For Sale|Single Family Residence|Active
6
Beds
5
Total Baths
5
Full Baths
4,400
SqFt
$159
/SqFt
1939
Built
Subdivision:
BUNTYN HIGHLANDS
County:
Shelby
Listing courtesy of Jodi Gibbs of Keller Williams
Call Now: 901-590-0816
Is this the listing for you? We can help make it yours.
901-590-0816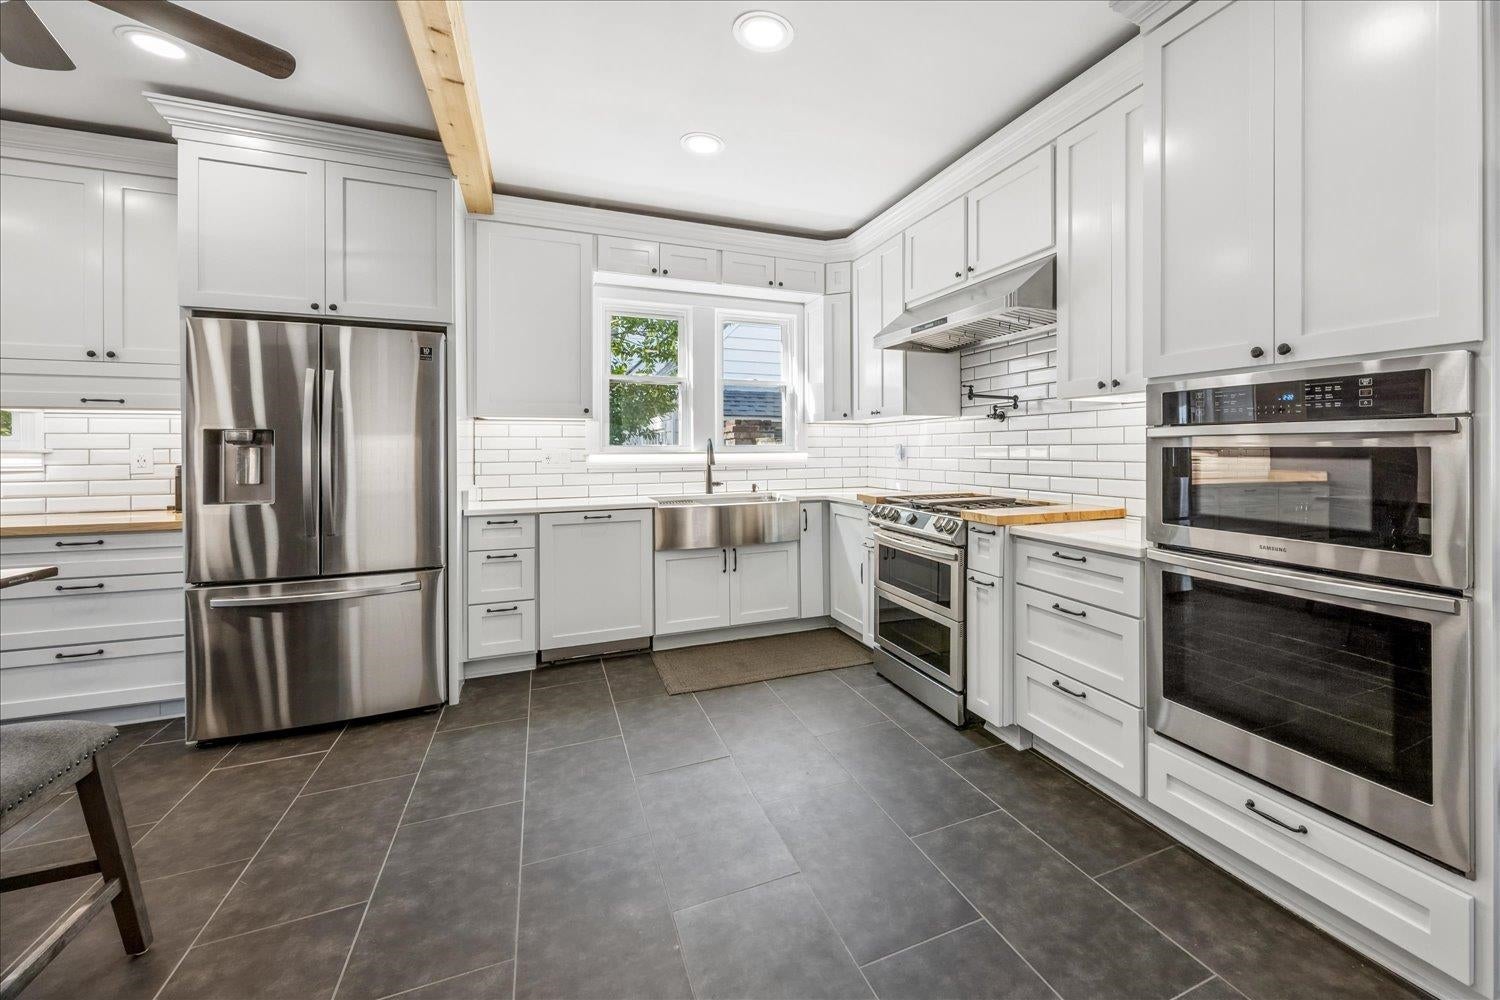
Save
Ask
Tour
Hide
Mortgage Calculator
Monthly Payment (Est.)
Enter an interest rate to see your estimated monthly payment.Calculator powered by Showcase IDX, a Constellation1 Company. Copyright ©2026 Information is deemed reliable but not guaranteed.
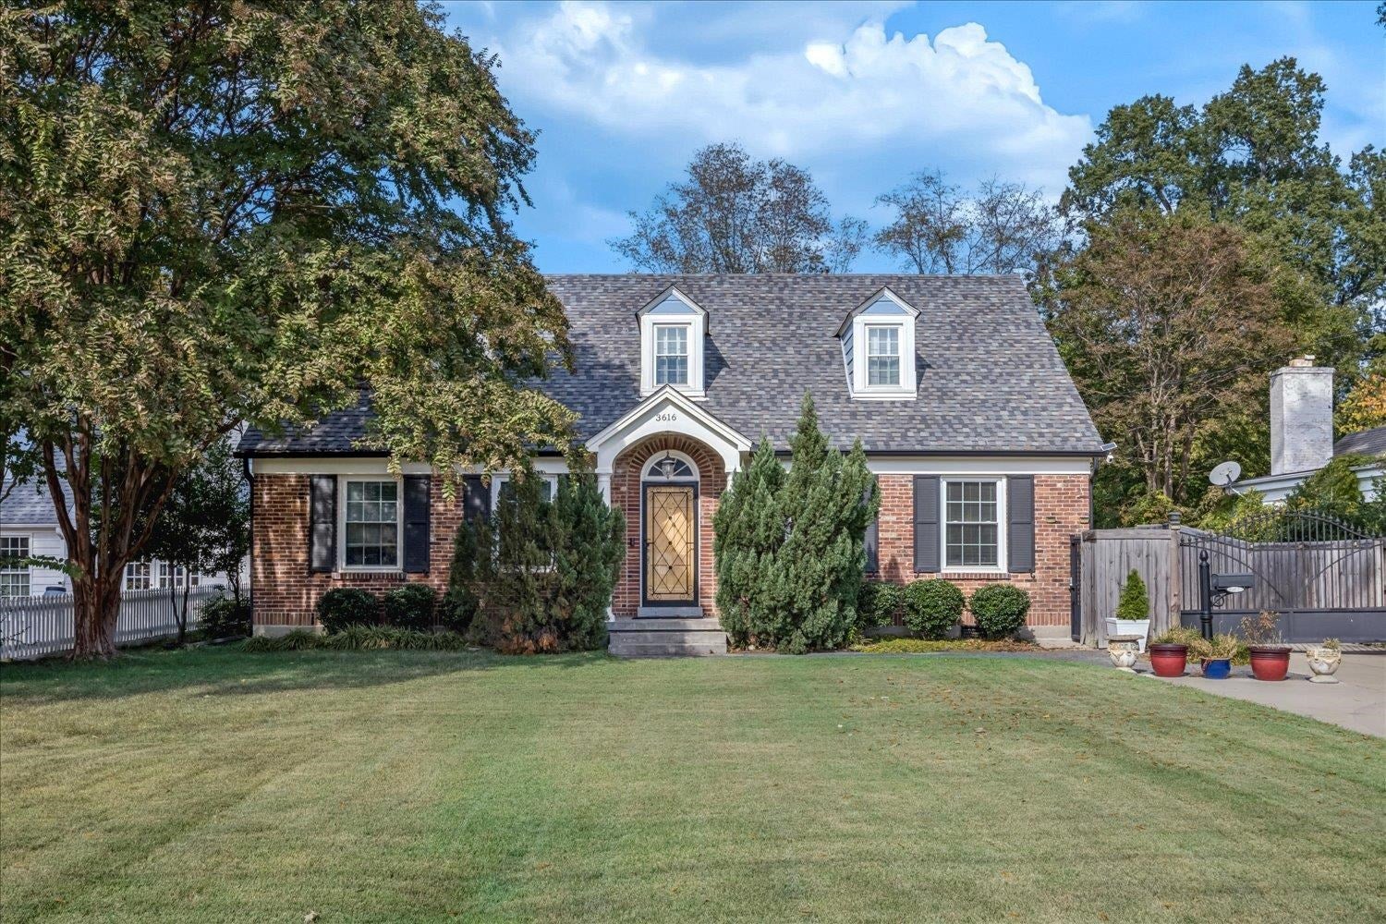
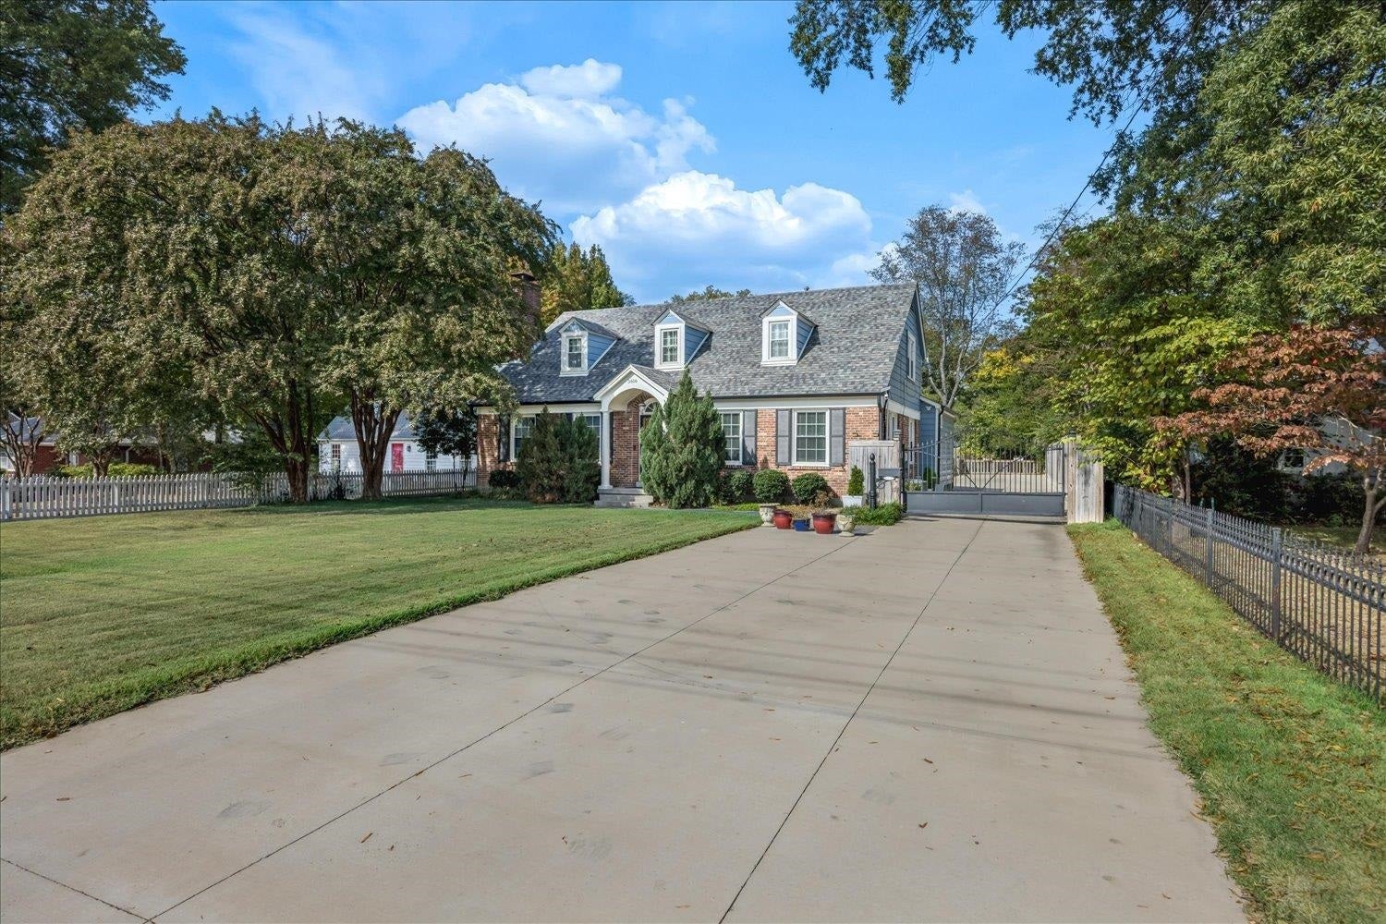
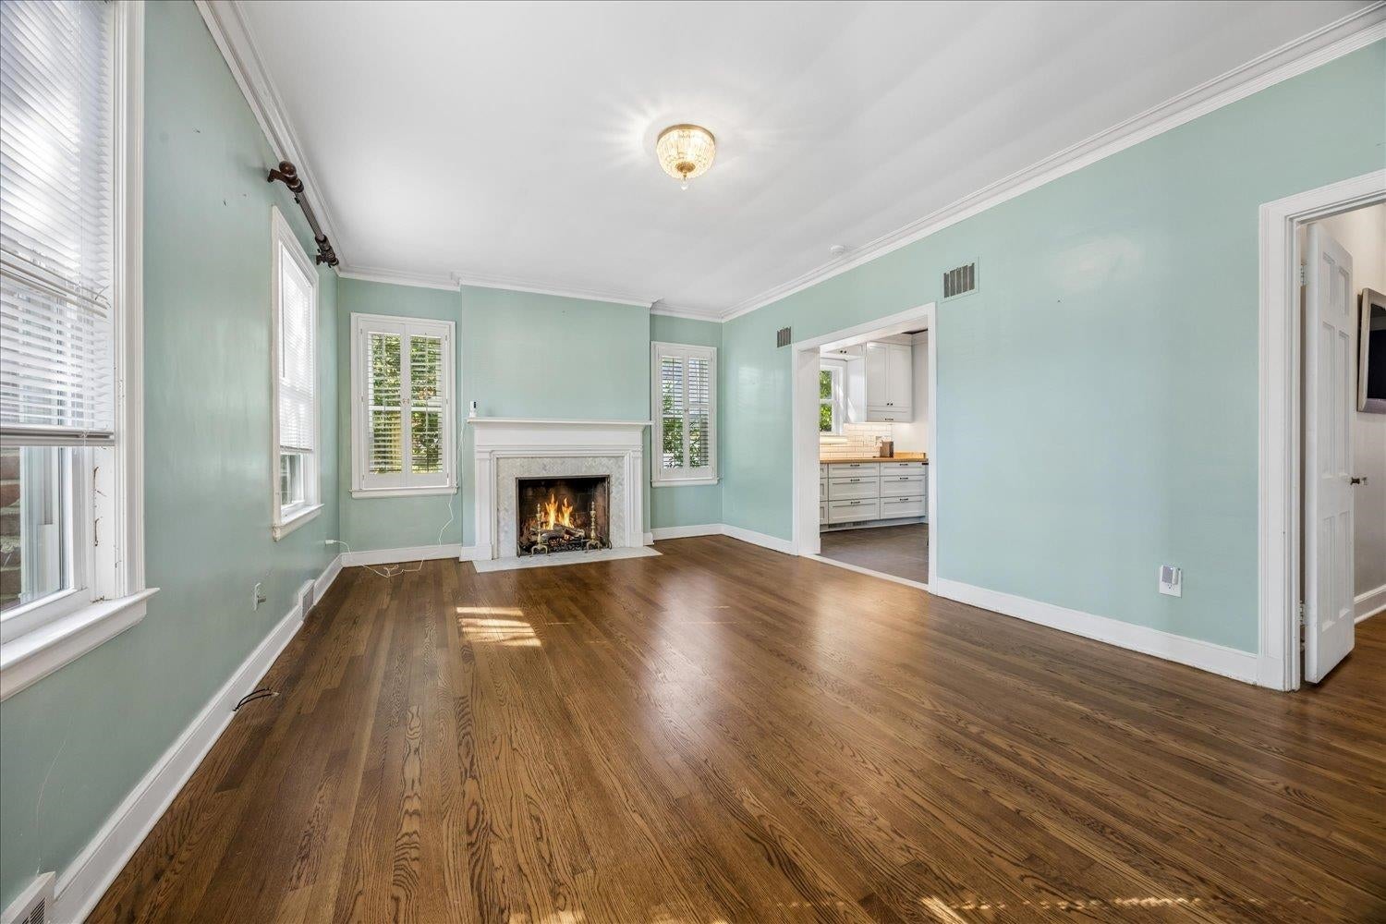
The ultimate faculty and executive turnkey retreat! Across from University of Memphis in a beautiful area! High Tech Smart Home, low- stress living, minutes from Tiger Country. Love to entertain? Beautiful home with all the kitchen and bath upgrades AND features a 2-bedroom, 2 bath unit that is currently occupied with great renters who are open to renewing/ continuing their lease, or the unit can be provided vacant upon closing if you prefer a guest house. Have an RV? No problem! There is a 3 car garage with epoxy floors, RV outlet, 3 EV outlets and massive ceilings. Need storage? There is an attic that is 8 ft wide and is the entire length of the garage. Also a 2 car garage and parking pad for plenty of guests. The main house has 3-4 bd/ 3 full baths, the guest house has 2 bd/2 bath. Full basement, fenced yard, gated. Must come see to believe all that this home offers! Unbelievable upgrades throughout yet still maintaining the historical charm.
Save
Ask
Tour
Hide
Listing Snapshot
Price
$699,000
Days On Site
18 Days
Bedrooms
6
Inside Area (SqFt)
4,400 sqft
Total Baths
5
Full Baths
5
Partial Baths
N/A
Lot Size
0.4 Acres
Year Built
1939
MLS Number
10233586
Status
Active
Property Tax
$7,495
HOA/Condo/Coop Fees
N/A
Sq Ft Source
N/A
Friends & Family
Recent Activity
| 2 weeks ago | Listing updated with changes from the MLS | |
| 3 weeks ago | Listing first seen on site |
General Features
Acres
0.4
Garage
Yes
Garage Spaces
5
Number Of Stories
1
Parking
Garage Door OpenerGarage Faces SideDrivewayGarageGarage Faces RearGatedWorkshop in Garage
Parking Spaces
5
Property Sub Type
Single Family Residence
SqFt Total
4400
Style
Soft ContemporaryTraditional
Interior Features
Basement
FinishedFull
Cooling
Central Air
Fireplace
Yes
Fireplaces
1
Flooring
HardwoodTile
Heating
CentralNatural Gas
Interior
Eat-in KitchenDouble VanityHigh CeilingsWalk-In Closet(s)
Window Features
Skylight(s)
Bedroom 2
Dimensions - 20x12
Bedroom 3
Dimensions - 17x11
Save
Ask
Tour
Hide
Exterior Features
Construction Details
Brick Veneer
Exterior
Dog Run
Fencing
Wood
Lot Features
LandscapedWooded
Other Structures
Guest HouseWorkshop
Pool Features
None
Roof
CompositionShingle
Windows/Doors
Skylight(s)
Community Features
MLS Area
Galloway Gardens
Listing courtesy of Jodi Gibbs of Keller Williams

Listing information is provided by Participants of the Memphis Area Association of Realtors MLS. IDX information is provided exclusively for personal, non-commercial use, and may not be used for any purpose other than to identify prospective properties consumers may be interested in purchasing. Information is deemed reliable but not guaranteed. Some or all of the listings displayed may not belong to the firm whose website is being visited. Copyright 2026, Memphis Area Association of Realtors MLS.
Last checked: 2026-11-20 06:09 AM UTC

Listing information is provided by Participants of the Memphis Area Association of Realtors MLS. IDX information is provided exclusively for personal, non-commercial use, and may not be used for any purpose other than to identify prospective properties consumers may be interested in purchasing. Information is deemed reliable but not guaranteed. Some or all of the listings displayed may not belong to the firm whose website is being visited. Copyright 2026, Memphis Area Association of Realtors MLS.
Last checked: 2026-11-20 06:09 AM UTC
Neighborhood & Commute
Source: Walkscore
Disclosure: Community information and market data powered by Constellation Data Labs. Information is deemed reliable but not guaranteed.
Save
Ask
Tour
Hide