
Save
Ask
Tour
Hide
$910,000
28 Days On Site
530 MAGNOLIA MOUND DRMemphis, TN 38103
For Sale|Single Family Residence|Active
3
Beds
3.1
Total Baths
3
Full Baths
1
Partial Bath
3,543
SqFt
$257
/SqFt
1995
Built
Subdivision:
SOUTH BLUFFS PUD PHASE 1
County:
Shelby
Listing courtesy of Barbie Dan of Ware Jones, REALTORS
Call Now: 901-590-0816
Is this the listing for you? We can help make it yours.
901-590-0816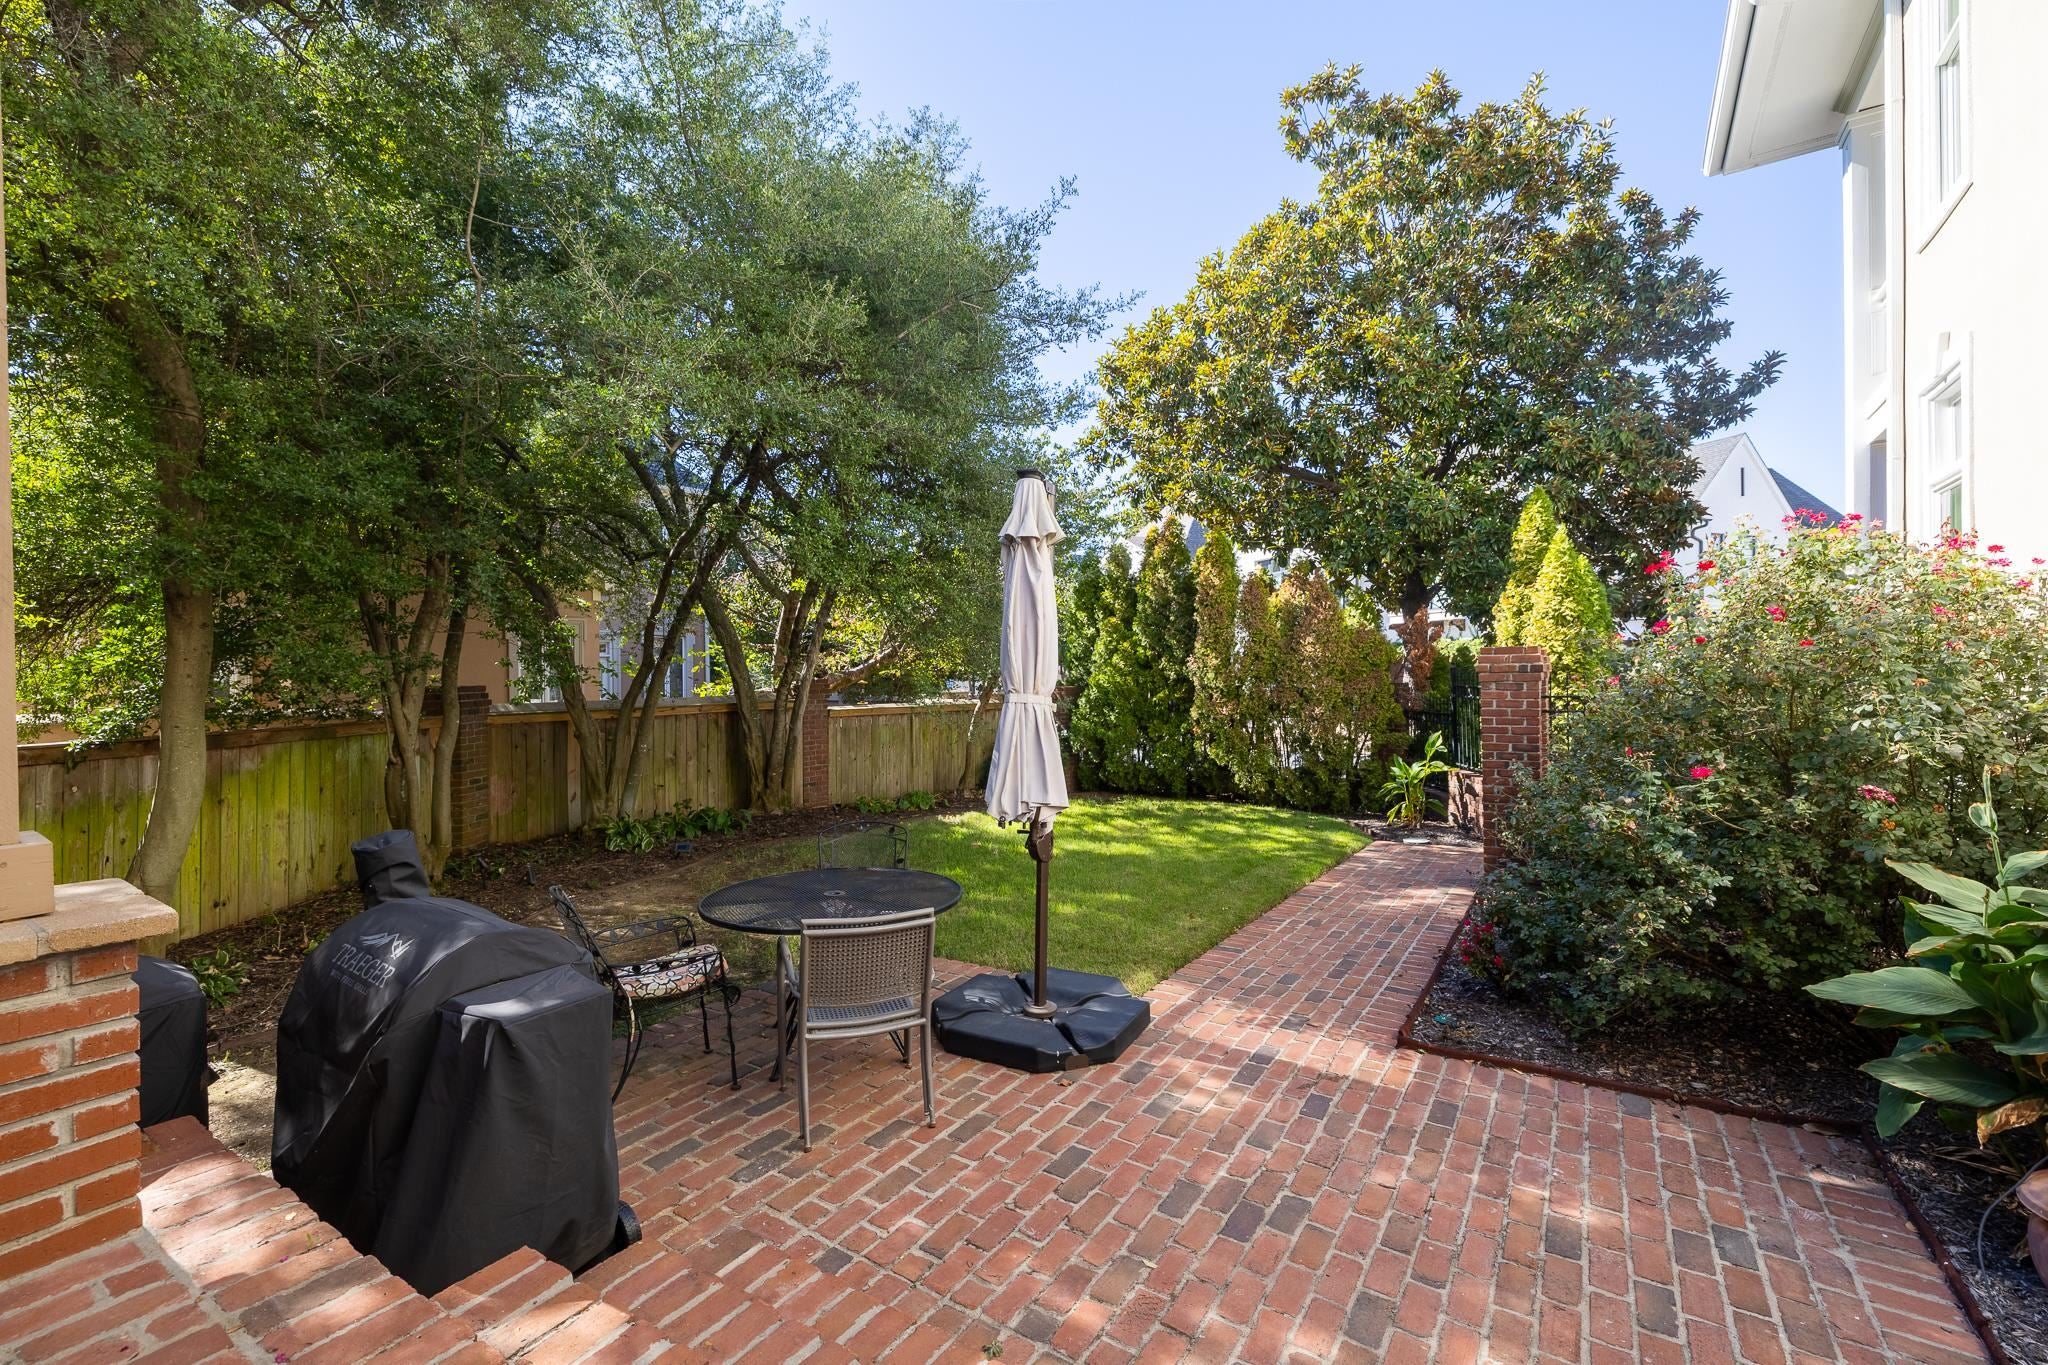
Save
Ask
Tour
Hide
Mortgage Calculator
Monthly Payment (Est.)
Enter an interest rate to see your estimated monthly payment.Calculator powered by Showcase IDX, a Constellation1 Company. Copyright ©2026 Information is deemed reliable but not guaranteed.
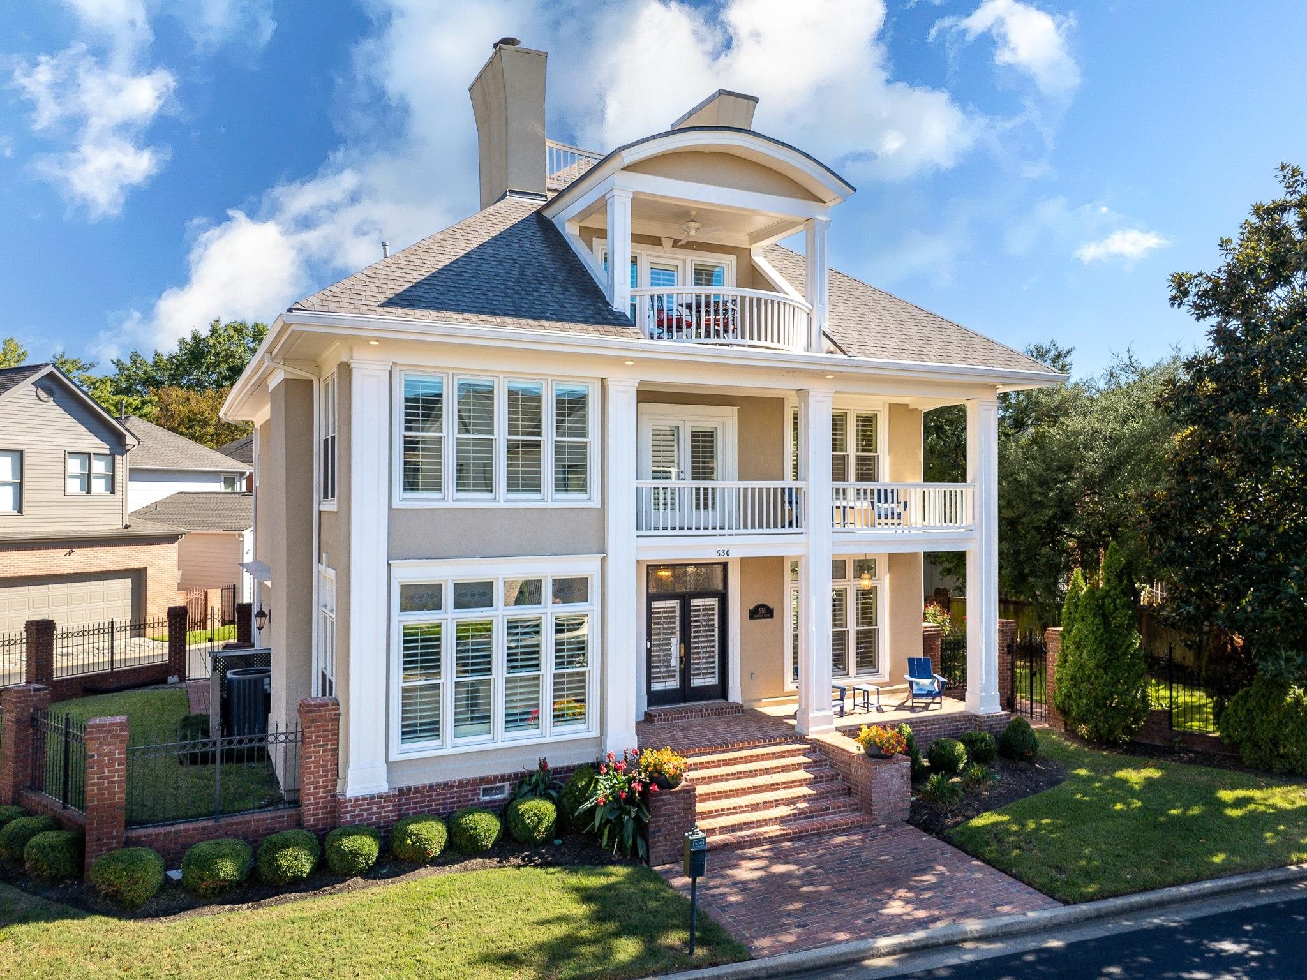
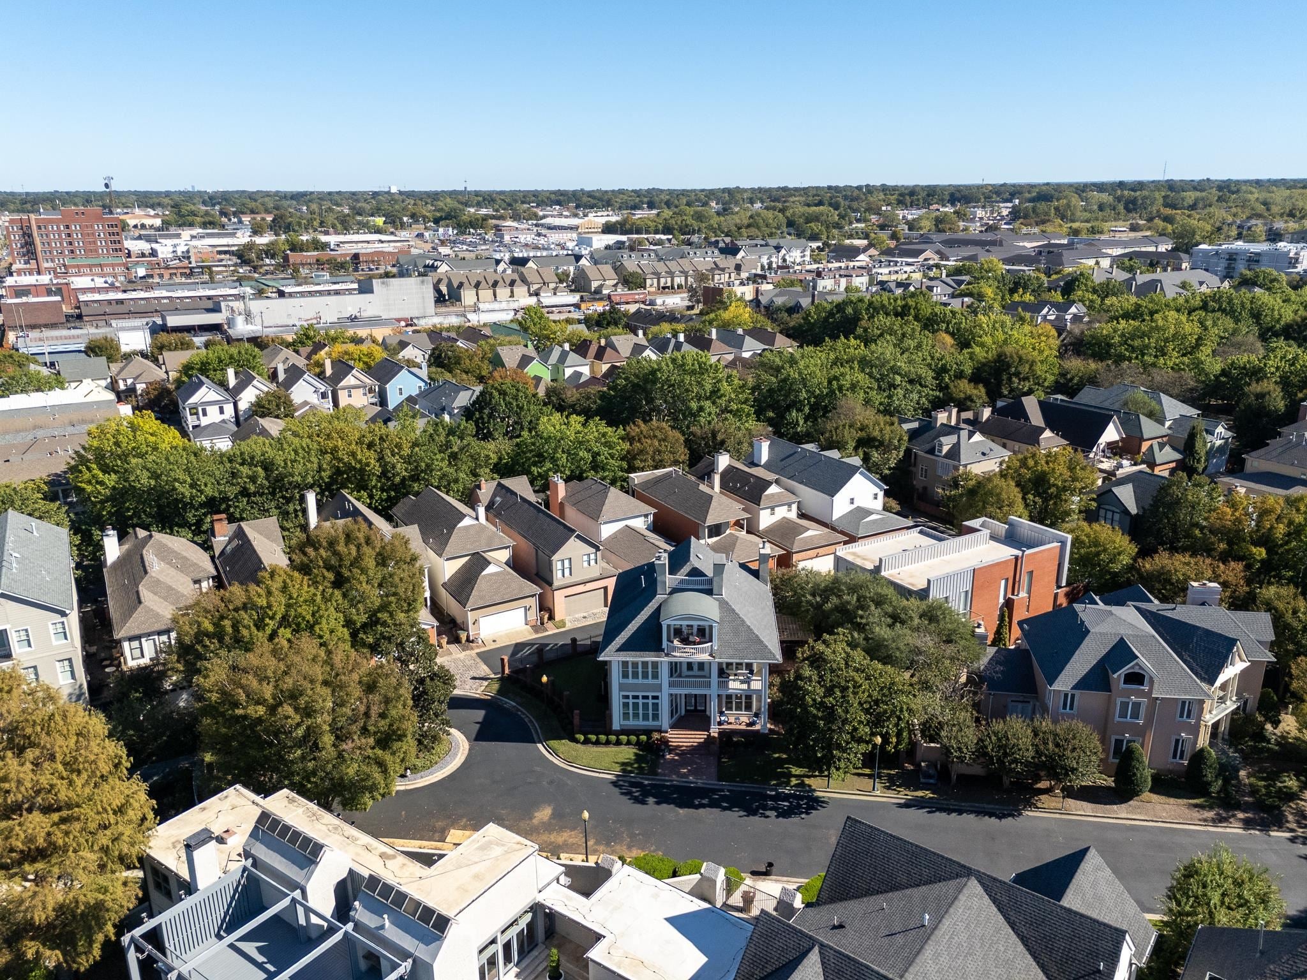
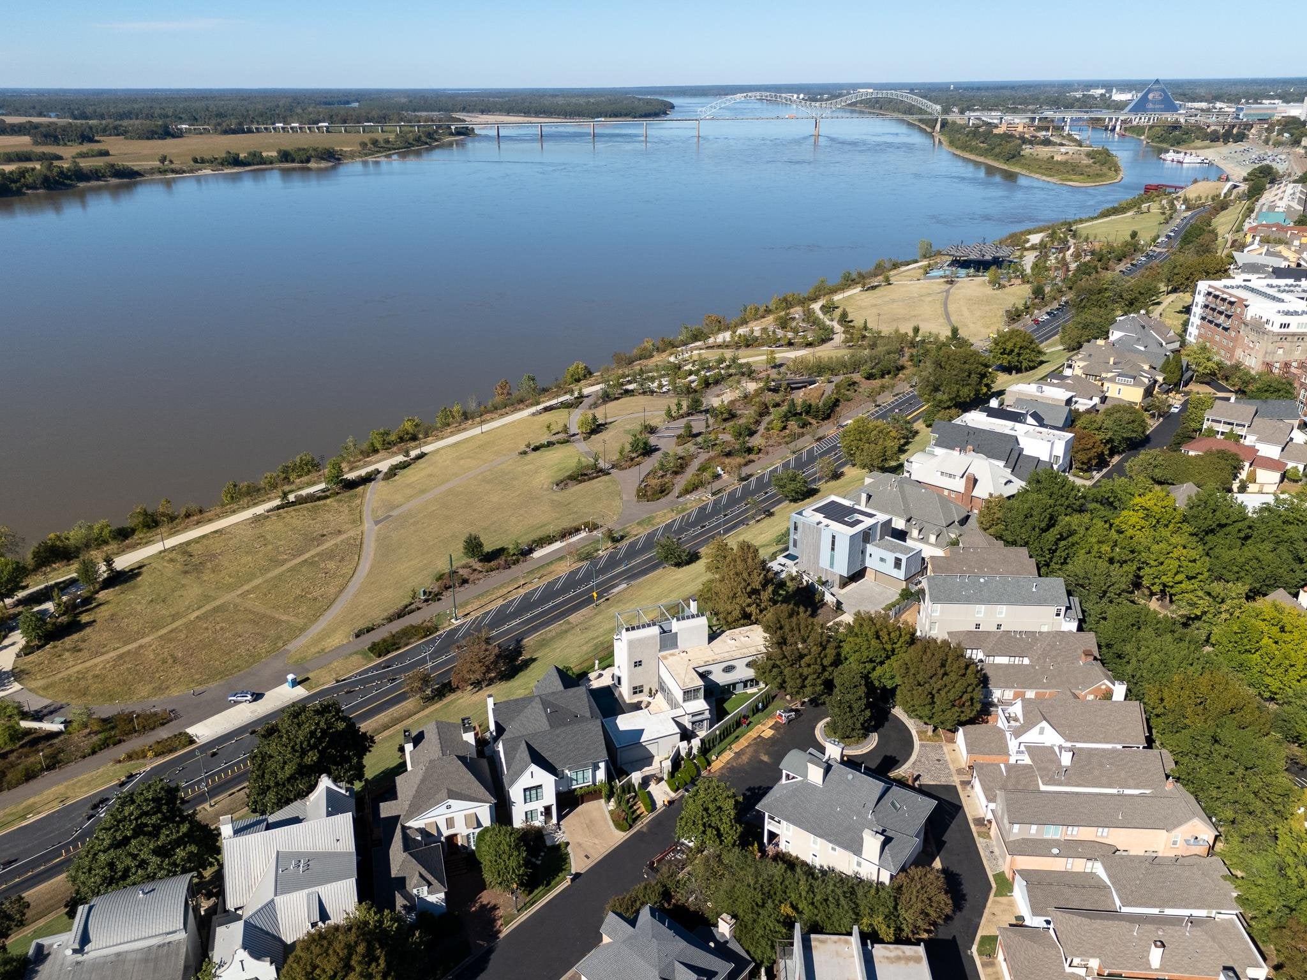
Magnificent South Bluffs hm w dramatic views of the Mississippi River! Welcoming front porch & balconies w breathtaking views on 2nd & 3rd floors! Gleaming hardwood flooring throughout~Totally renovated Sleek Kitchen offers tall European Cabinetry, Lg center island w circular pendant lighting, quartz counters & chic' backsplash! Stainless Steel Appliances~6 Burner Gas Range & Hood, Blt in Refrigerator, DW, 2 Ovens & Microwave. Wet bar w quartz counters, ice maker & wine cooler. Charming light filled Keeping rm opens to Kitchen & overlooks the expansive side yard! Great entertaining hm w large open Great rm & DR. Spacious Primary BR w sitting area & balcony, generous BR 2 & 3 w priv. Baths, 3rd floor bonus rm w balcony & views makes great hm office/rec rm. 2 New furnaces 2025, 2023 Exterior & Interior Painted, Roof & gutters 7-8 yr, New Pella Windows 8 yrs+new door & window 2 years, AC units 8 yrs, tankless HW heater 8 years, Irrigation System, ADT alarm, Electric Car Charger
Save
Ask
Tour
Hide
Listing Snapshot
Price
$910,000
Days On Site
28 Days
Bedrooms
3
Inside Area (SqFt)
3,543 sqft
Total Baths
3.1
Full Baths
3
Partial Baths
1
Lot Size
0.15 Acres
Year Built
1995
MLS Number
10232925
Status
Active
Property Tax
$11,968
HOA/Condo/Coop Fees
$241.92 monthly
Sq Ft Source
N/A
Friends & Family
Recent Activity
| 2 weeks ago | Listing updated with changes from the MLS | |
| 4 weeks ago | Listing first seen on site |
General Features
Acres
0.15
Garage
Yes
Garage Spaces
2
Number Of Stories
2
Parking
Garage Door OpenerDrivewayGarageGarage Faces Rear
Parking Spaces
2
Property Sub Type
Single Family Residence
Security
Security SystemSmoke Detector(s)
Sewer
Public Sewer
SqFt Total
3543
Style
Traditional
Water Source
Public
Interior Features
Appliances
Ice MakerRangeOvenWasherDisposalDishwasherDouble OvenDryerMicrowaveRefrigeratorSelf Cleaning OvenGas Water HeaterExhaust Fan
Cooling
Central AirDual
Fireplace
Yes
Fireplace Features
Living RoomGas StarterMaster Bedroom
Fireplaces
2
Flooring
HardwoodTile
Heating
Central
Interior
Breakfast BarEat-in KitchenKitchen IslandWalk-In Closet(s)Wet BarPantryDouble VanityHigh Ceilings
Laundry Features
Laundry RoomWasher Hookup
Window Features
Double Pane WindowsWood FramesWindow Treatments
Bedroom 2
Dimensions - 17x14
Bedroom 3
Dimensions - 18x14
Save
Ask
Tour
Hide
Exterior Features
Construction Details
Stucco
Fencing
Fenced
Lot Features
LevelLandscaped
Patio And Porch
PatioPorch
Pool Features
Community
Roof
CompositionShingle
Windows/Doors
Double Pane WindowsWood FramesWindow Treatments
Community Features
Accessibility Features
Therapeutic Whirlpool
Association Fee
$2903.0
Association Fee Frequency
Annually
Community Features
GatedPool
MLS Area
South Bluffs/Downtown
Listing courtesy of Barbie Dan of Ware Jones, REALTORS

Listing information is provided by Participants of the Memphis Area Association of Realtors MLS. IDX information is provided exclusively for personal, non-commercial use, and may not be used for any purpose other than to identify prospective properties consumers may be interested in purchasing. Information is deemed reliable but not guaranteed. Some or all of the listings displayed may not belong to the firm whose website is being visited. Copyright 2026, Memphis Area Association of Realtors MLS.
Last checked: 2026-11-19 04:55 PM UTC

Listing information is provided by Participants of the Memphis Area Association of Realtors MLS. IDX information is provided exclusively for personal, non-commercial use, and may not be used for any purpose other than to identify prospective properties consumers may be interested in purchasing. Information is deemed reliable but not guaranteed. Some or all of the listings displayed may not belong to the firm whose website is being visited. Copyright 2026, Memphis Area Association of Realtors MLS.
Last checked: 2026-11-19 04:55 PM UTC
Neighborhood & Commute
Source: Walkscore
Disclosure: Community information and market data powered by Constellation Data Labs. Information is deemed reliable but not guaranteed.
Save
Ask
Tour
Hide