
Save
Ask
Tour
Hide
$995,000
42 Days On Site
1520 CENTRAL AVEMemphis, TN 38104
For Sale|Single Family Residence|Active
5
Beds
3.1
Total Baths
3
Full Baths
1
Partial Bath
6,555
SqFt
$152
/SqFt
1910
Built
Subdivision:
JM GOODBAR
County:
Shelby
Listing courtesy of Shelly B Rainwater of Ware Jones, REALTORS
Call Now: 901-590-0816
Is this the listing for you? We can help make it yours.
901-590-0816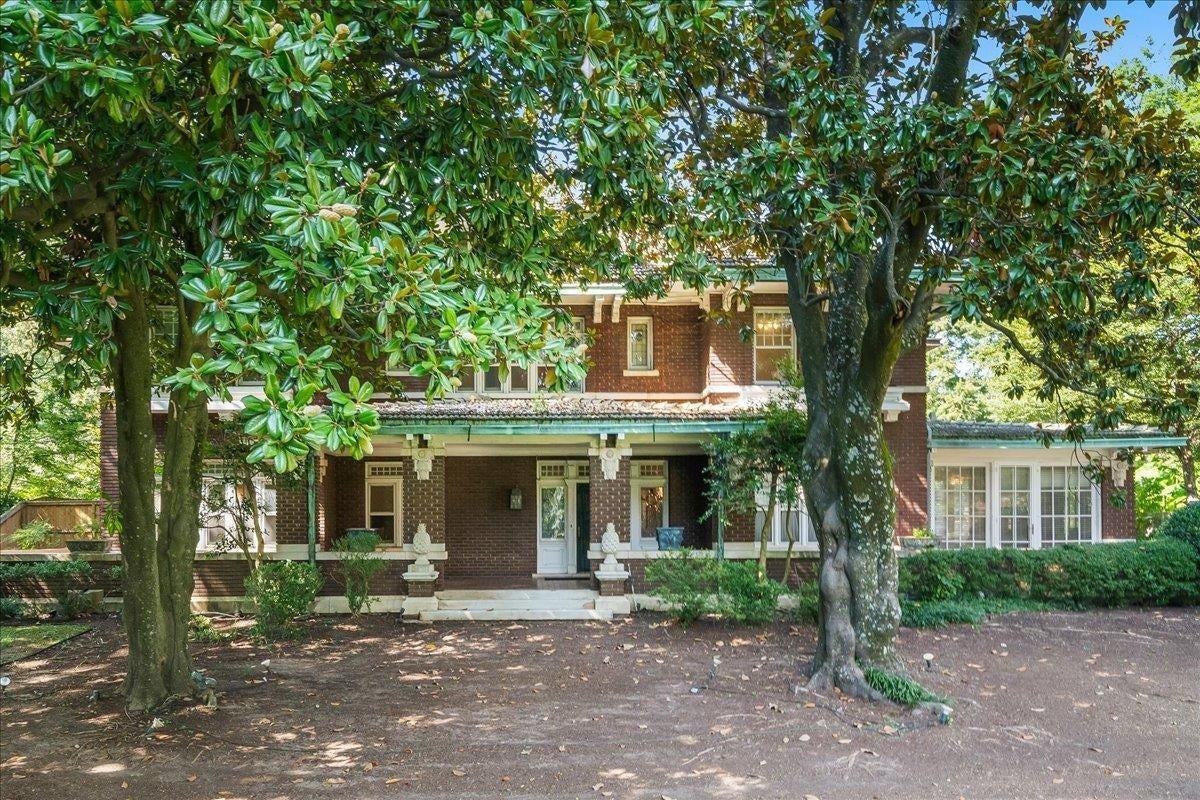
Save
Ask
Tour
Hide
Mortgage Calculator
Monthly Payment (Est.)
Enter an interest rate to see your estimated monthly payment.Calculator powered by Showcase IDX, a Constellation1 Company. Copyright ©2026 Information is deemed reliable but not guaranteed.
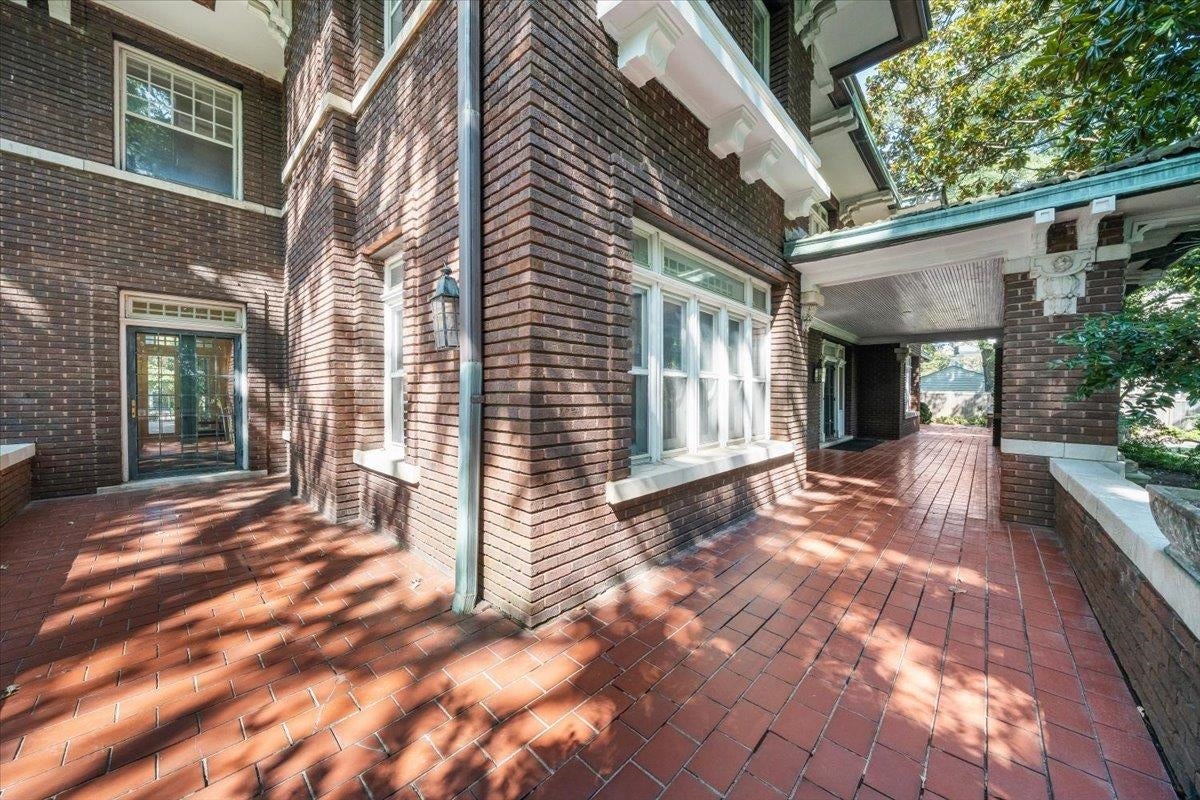
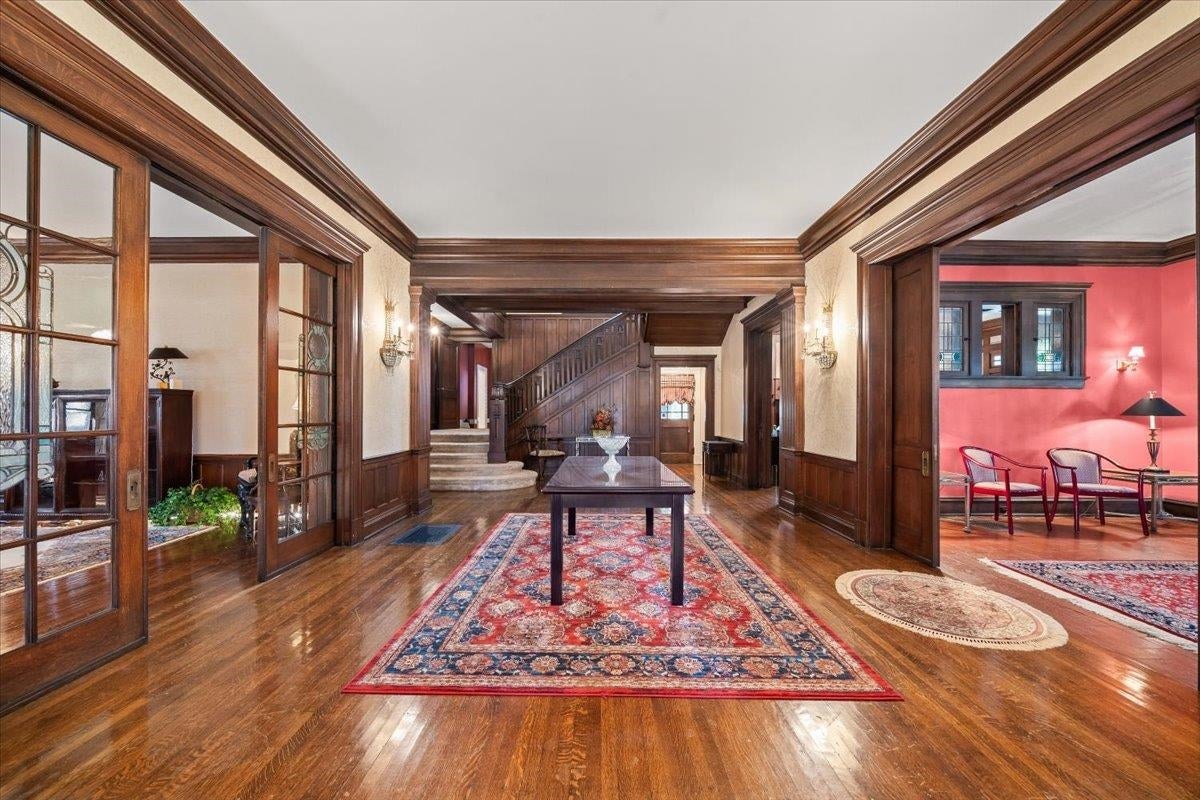
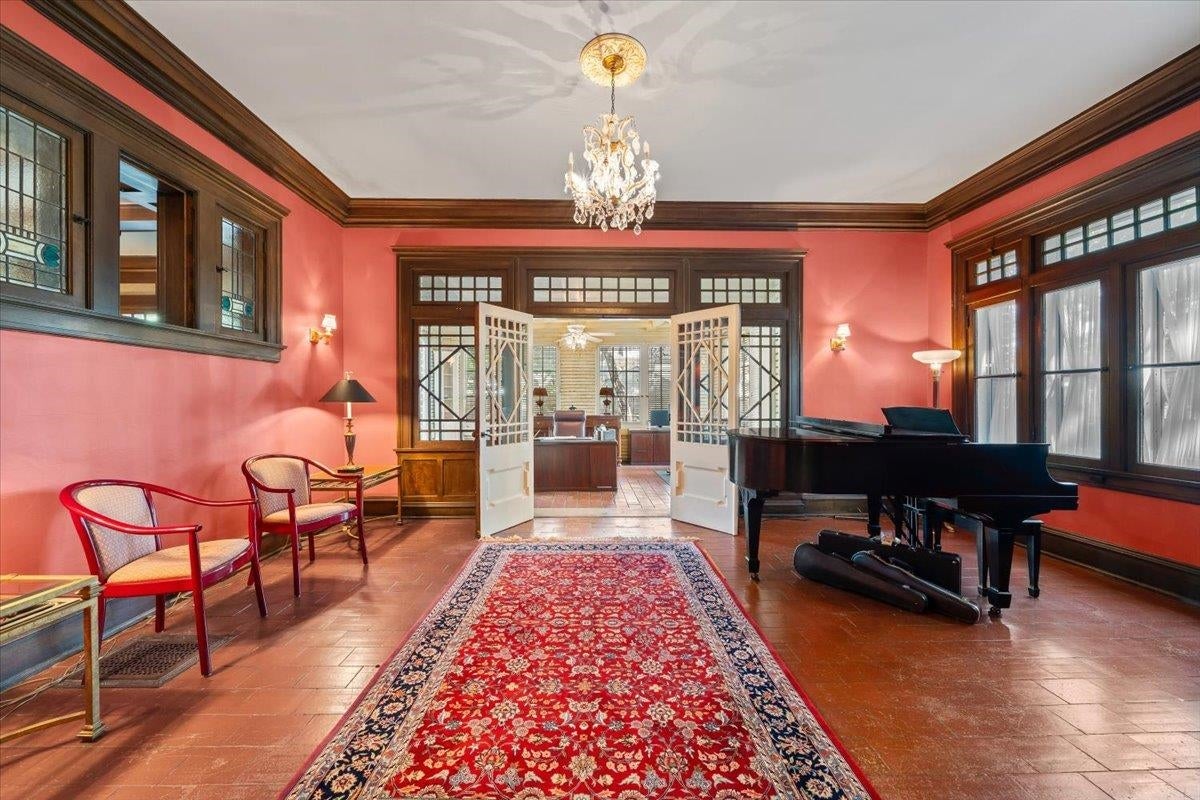
*Historic Landmark in Central Gardens * Discover a Memphis treasure—the city’s first home built with steel framing and reinforced concrete, set on the largest lot in Central Gardens. This iconic estate blends historic elegance with modern comfort and architectural significance. Admire the stately presence, natural millwork, vintage stained glass, and unique details, including a garage that once served as the first fire station outside Downtown Memphis. The renovated kitchen opens to a welcoming family room, ideal for gatherings. The main residence features a living room, dining room, sunroom, music room, den, five bedrooms, three and a half baths, a serene primary suite, third-floor playroom, full basement, and attic storage. Enjoy a two-bedroom guesthouse, beautiful pool, and multiple patios and porches. Own a piece of Memphis history in a coveted neighborhood—where timeless style meets everyday living. Finished 3rd floor not included in SF measurement.
Save
Ask
Tour
Hide
Listing Snapshot
Price
$995,000
Days On Site
42 Days
Bedrooms
5
Inside Area (SqFt)
6,555 sqft
Total Baths
3.1
Full Baths
3
Partial Baths
1
Lot Size
1.7 Acres
Year Built
1910
MLS Number
10232073
Status
Active
Property Tax
$23,319
HOA/Condo/Coop Fees
$6.25 monthly
Sq Ft Source
N/A
Friends & Family
Recent Activity
| 2 weeks ago | Listing updated with changes from the MLS | |
| a month ago | Listing first seen on site |
General Features
Acres
1.7
Cross Street
Willett
Garage
Yes
Garage Spaces
3
Number Of Stories
2
Parking
Garage Faces FrontGarageGated
Parking Spaces
3
Property Sub Type
Single Family Residence
Sewer
Public Sewer
SqFt Total
6555
Style
Traditional
Water Source
Public
Interior Features
Appliances
DisposalCooktopDishwasherMicrowaveRefrigerator
Basement
FullUnfinished
Cooling
Central Air
Fireplace
Yes
Fireplace Features
Living RoomMasonryDecorative
Fireplaces
4
Flooring
TileCarpetHardwood
Heating
Central
Interior
Breakfast BarKitchen IslandPantryDouble VanityHigh CeilingsWalk-In Closet(s)
Laundry Features
Laundry Room
Window Features
Storm Window(s)Wood Frames
Save
Ask
Tour
Hide
Exterior Features
Construction Details
Brick Veneer
Exterior
Courtyard
Lot Features
LandscapedWooded
Other Structures
Guest House
Patio And Porch
PatioPorch
Pool Features
In Ground
Private Pool
Yes
Roof
CompositionTileShingle
Windows/Doors
Storm Window(s)Wood Frames
Community Features
Association Fee
$75.0
Association Fee Frequency
Annually
MLS Area
Central Gardens
Listing courtesy of Shelly B Rainwater of Ware Jones, REALTORS

Listing information is provided by Participants of the Memphis Area Association of Realtors MLS. IDX information is provided exclusively for personal, non-commercial use, and may not be used for any purpose other than to identify prospective properties consumers may be interested in purchasing. Information is deemed reliable but not guaranteed. Some or all of the listings displayed may not belong to the firm whose website is being visited. Copyright 2026, Memphis Area Association of Realtors MLS.
Last checked: 2026-11-21 05:02 AM UTC

Listing information is provided by Participants of the Memphis Area Association of Realtors MLS. IDX information is provided exclusively for personal, non-commercial use, and may not be used for any purpose other than to identify prospective properties consumers may be interested in purchasing. Information is deemed reliable but not guaranteed. Some or all of the listings displayed may not belong to the firm whose website is being visited. Copyright 2026, Memphis Area Association of Realtors MLS.
Last checked: 2026-11-21 05:02 AM UTC
Neighborhood & Commute
Source: Walkscore
Disclosure: Community information and market data powered by Constellation Data Labs. Information is deemed reliable but not guaranteed.
Save
Ask
Tour
Hide